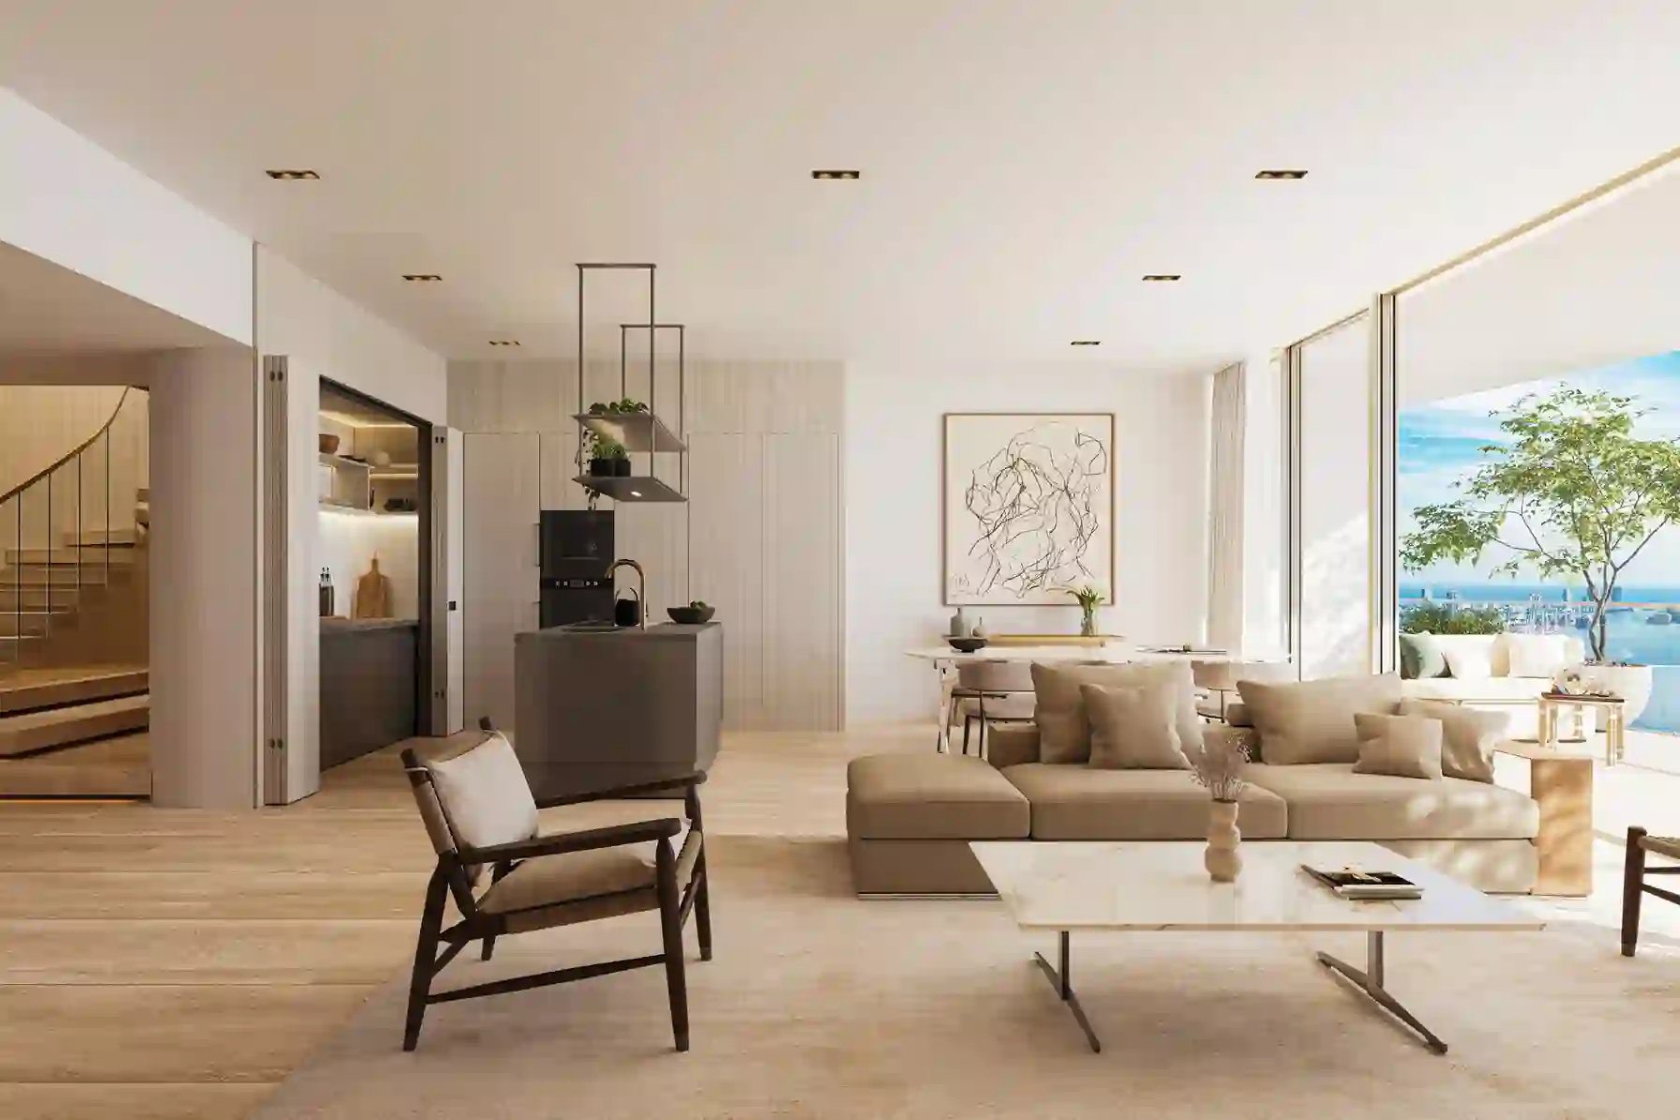
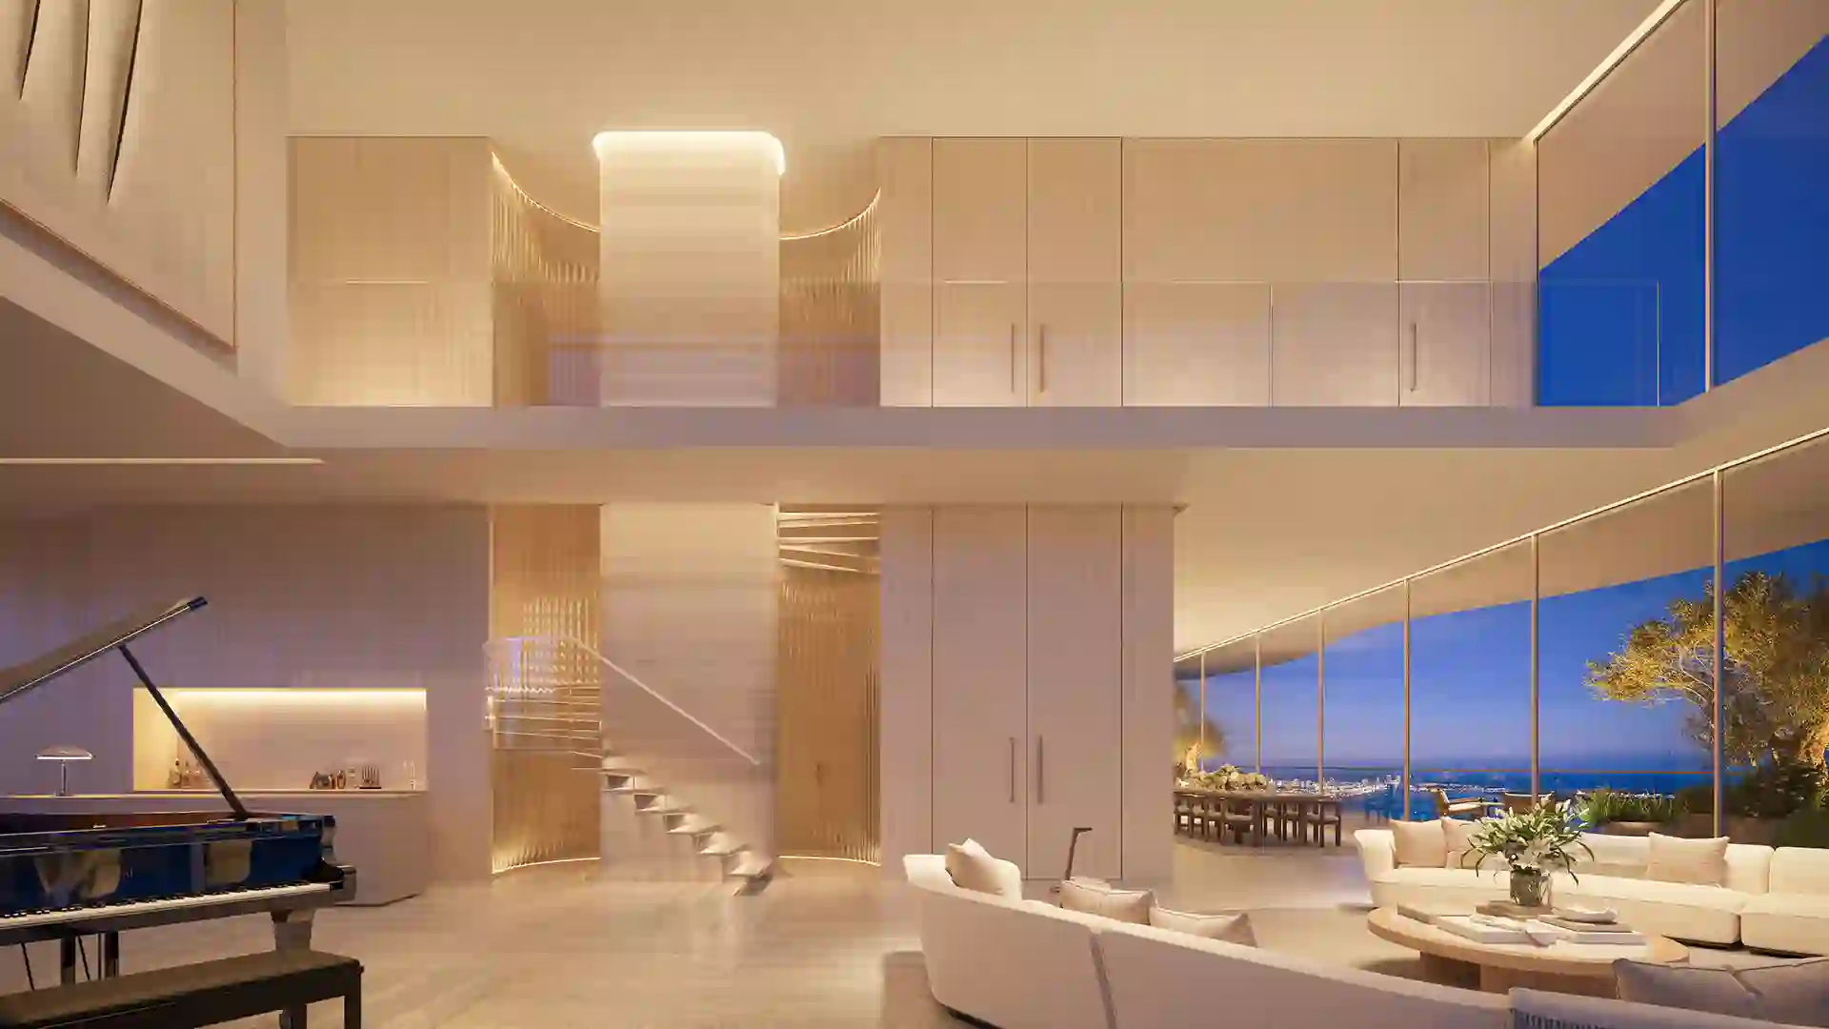
1428 Brickell: 195 residences from 1,800 to 4,000 sq ft in Brickell, Miami
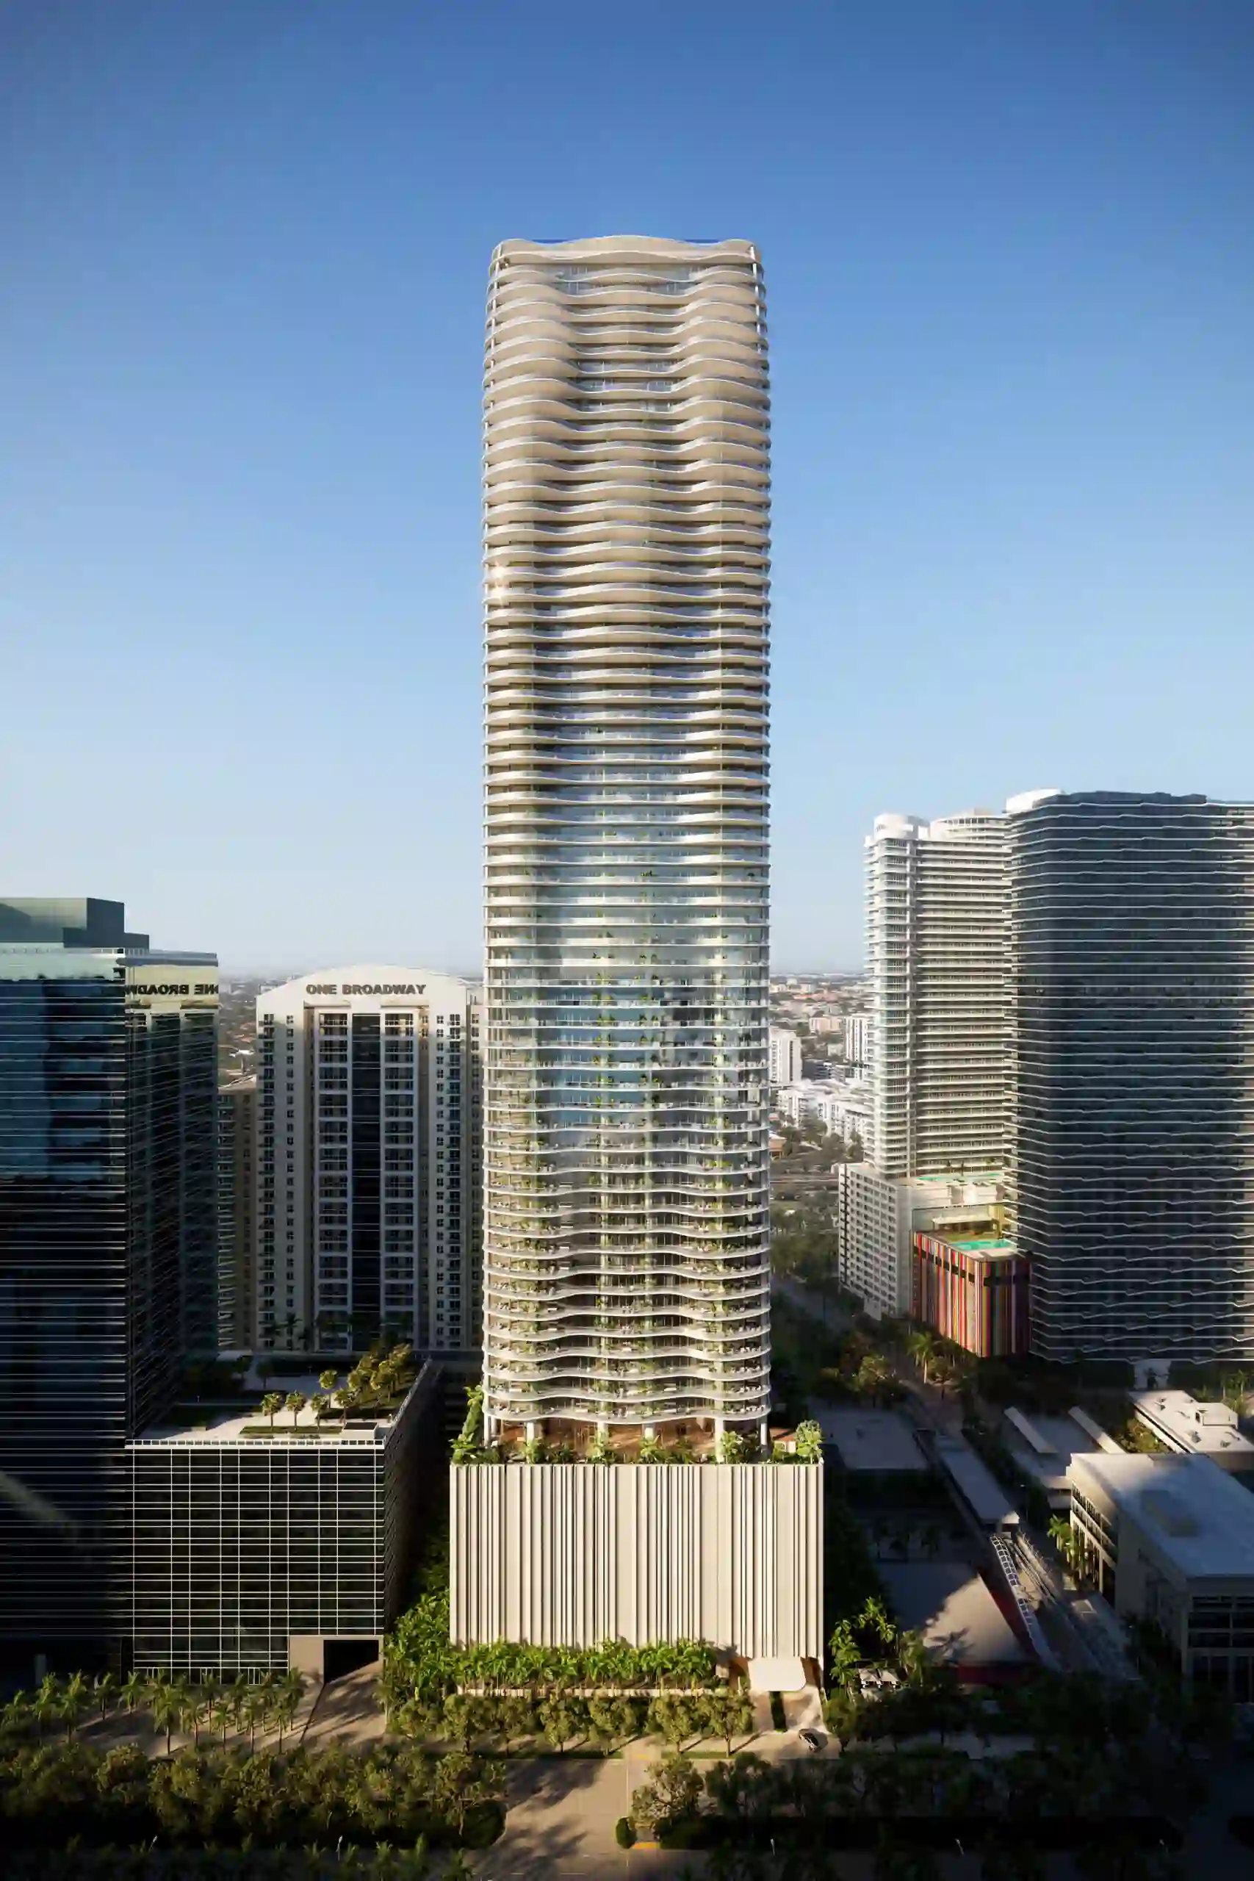
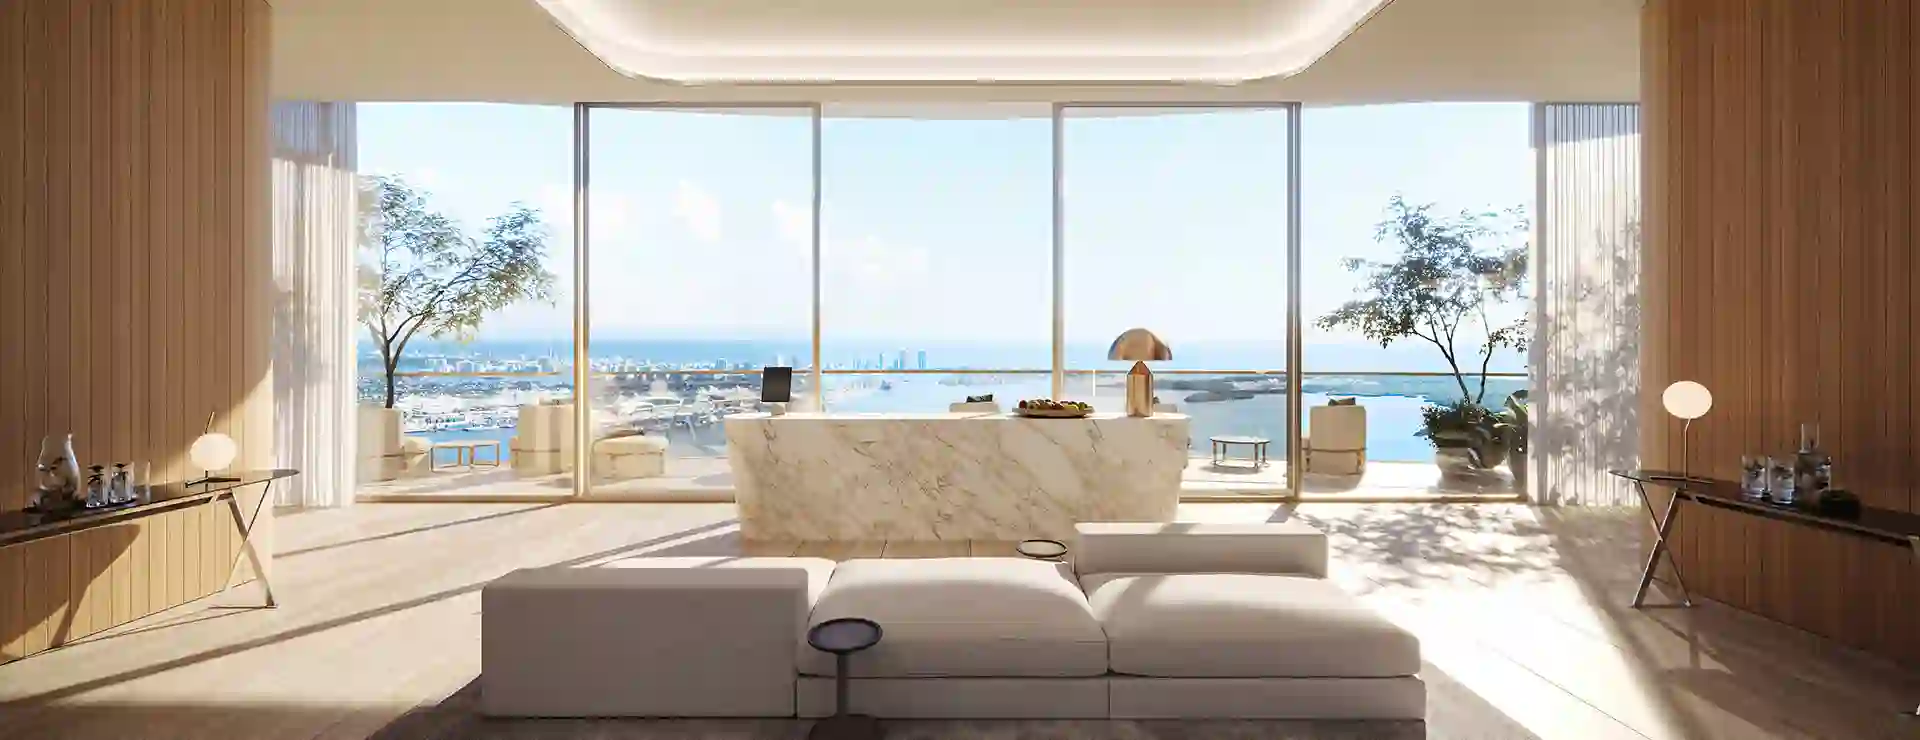
1428 Brickell is a limited-edition collection of ultra-luxury residences rising in the heart of Miami's Brickell financial district. Developed by Ytech and brought to life by an exceptional design alliance, the tower is conceived under the philosophy "Refined Residences. Uncompromising Quality." — a promise carried through every material, proportion, and detail of the building, from its faceted glass façade to the private spaces reserved exclusively for residents.
Brickell — Miami, FL
Pricing, availability and delivery dates are set by the developer and may change without notice. Contact IT'S HOUSES to confirm current pricing and availability.
Request 1428 Brickell availability and floor plans
- 195 — Limited-edition residences
- 2–4 BR — Plus a Penthouse collection
- 80,000+ sq ft — Resident-only amenities
- ACPV — Antonio Citterio & Patricia Viel
- Ytech — Developer
Design by ACPV Architects and Arquitectonica
The architecture of 1428 Brickell is signed by ACPV Architects — the studio led by Antonio Citterio and Patricia Viel — in collaboration with Arquitectonica, one of Miami's most respected architecture firms. Coastal leads construction on site. Antonio Citterio and Patricia Viel also curated the interior design vision for the residences at 1428 Brickell, translating their refined European sensibility into a Miami address defined by clean lines, natural materials, and a quiet, timeless elegance rarely found in new construction.
1428 Brickell at a glance: key facts from the developer
Figures on this page follow the developer's published project information. Where the developer publishes no figure, this page says so instead of estimating.
- Developer: Ytech (Miami, founded 2006, led by Yamal Yidios)
- Architecture: ACPV Architects (Antonio Citterio and Patricia Viel, Milan) with Arquitectonica (Miami)
- Interior design: Antonio Citterio and Patricia Viel
- Landscape: Arq GEO
- General contractor: Coastal
- Construction financing: J.P. Morgan
- Residences: 195 limited-edition residences
- Layouts: Two- to four-bedroom plus den floor plans; two-story residences on selected plans; one Penthouse
- Sizes: 1,800 to 4,000 sq ft per residence; floor plans A to H from 2,220 to 8,090 sq ft total; Penthouse 11,052 sq ft
- Ceilings: From 11 ft, rising to 30 ft in select residences
- Height and floors: 70-story tower (Arquitectonica); rooftop pool 850 ft in the sky, Penthouse views from 800 ft (developer)
- Amenities: More than 80,000 sq ft, indoor and outdoor, resident-only, on Levels 1, 8, 10, 66, 67 and 70
- Orientation: All residences face east toward Biscayne Bay (Arquitectonica)
- Sales gallery: Nolan House, on Brickell Avenue, by appointment
- Status: Under construction, going vertical; monthly photo updates from June 2025 to August 2026
- Completion date: Not published by the developer
- Pricing: Not published by the developer; current price list sent on request
- Neighborhood: Brickell, Miami, FL, on Brickell Avenue
The Residences at 1428 Brickell
1428 Brickell offers 195 residences ranging from two to four bedrooms, plus an exclusive Penthouse collection at the top of the tower. Each residence at 1428 Brickell is designed as a private sanctuary, with layouts that prioritize natural light, generous ceiling heights, and finishes selected by the ACPV design team. This is a boutique approach to Brickell living — a limited number of homes rather than a high-volume tower, which keeps the building's amenities and common areas feeling private and uncrowded.
Two-bedroom residences — 2 BR
Private sanctuaries with layouts that prioritize natural light, generous ceiling heights, and finishes selected by the ACPV design team.
- Two bedrooms
- Natural light and generous ceiling heights
- Finishes selected by the ACPV design team
Three-bedroom residences — 3 BR
A boutique approach to Brickell living — a limited number of homes keeps amenities and common areas private and uncrowded.
- Three bedrooms
- Private-sanctuary layout
- Resident-only amenity program
Four-bedroom residences — 4 BR
The largest layouts in the limited-edition collection, finished under the direction of the ACPV design team.
- Four bedrooms
- Generous ceiling heights
- Limited-edition collection of 195 residences
Penthouse collection — Penthouse
An exclusive Penthouse collection at the top of the tower, conceived under the philosophy "Refined Residences. Uncompromising Quality."
- Exclusive collection at the top of the tower
- ACPV interior design vision
- Availability confirmed by a consultant
Availability at 1428 Brickell is limited to 195 residences. To receive the current floor plans, pricing for available residences at 1428 Brickell, and construction updates, speak with one of our consultants directly on WhatsApp — service is available 24 hours a day.
1428 Brickell floor plans: Residences A to H, from 2,220 to 8,090 sq ft
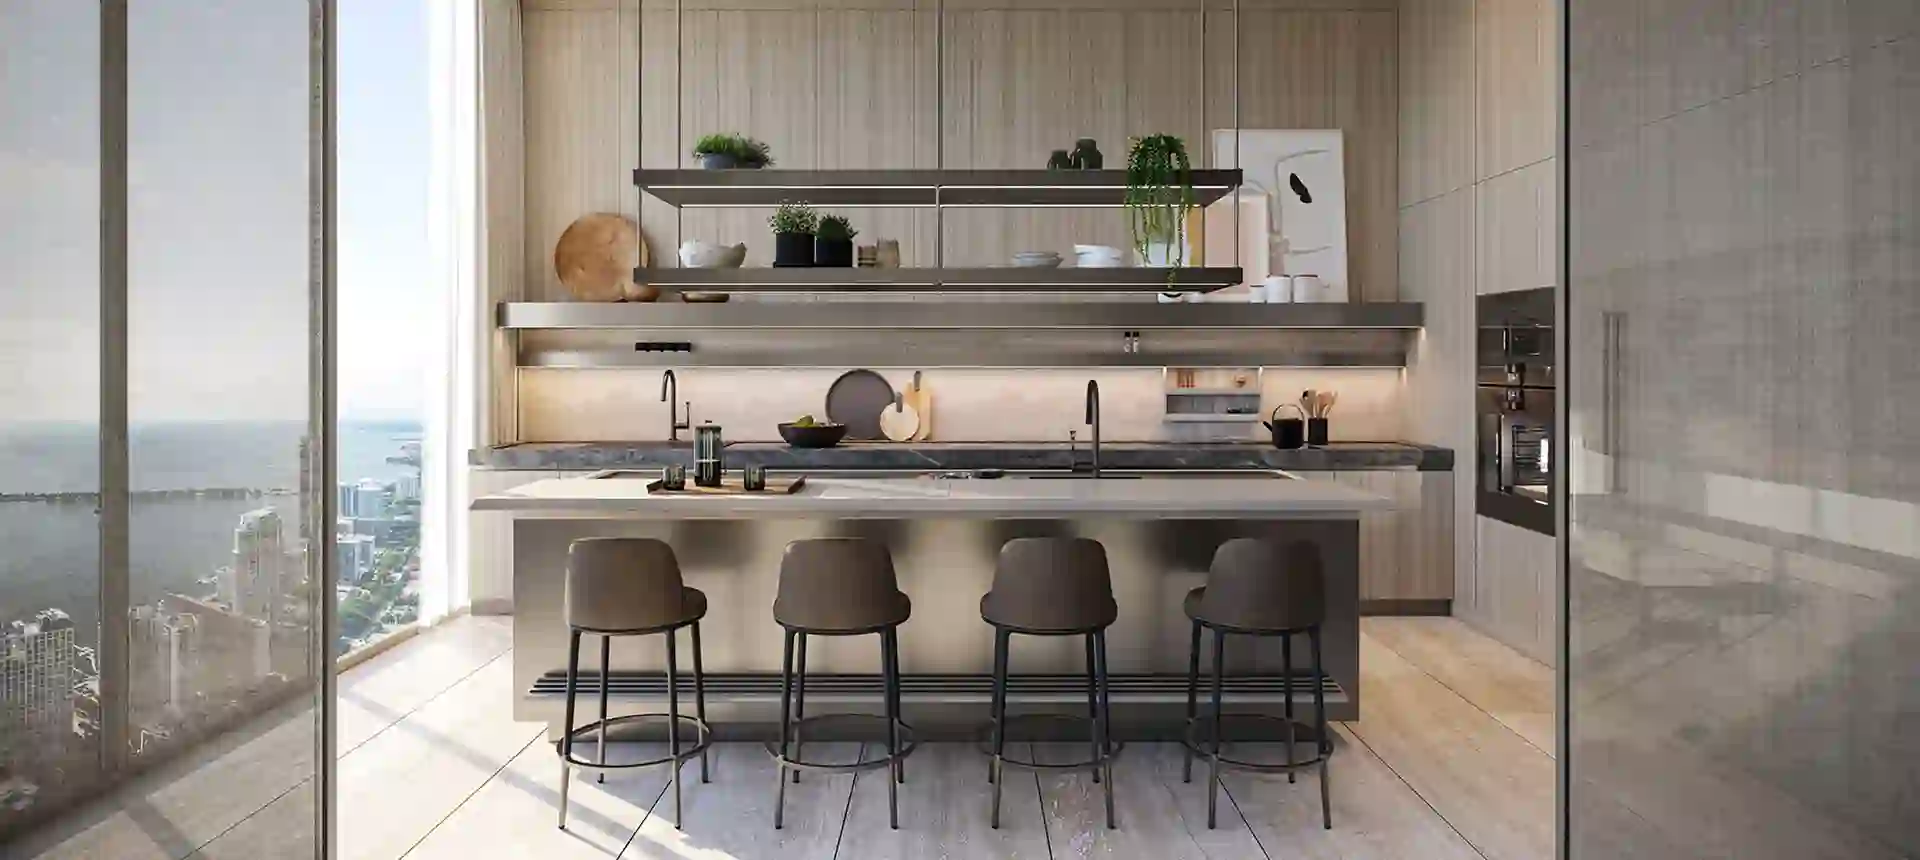
The developer publishes eight residence types at 1428 Brickell, lettered A to H, with interior, exterior and total square footage for each. The range runs from a 2,220-square-foot two-bedroom to an 8,090-square-foot two-story four-bedroom, and every plan is described with the same base specification: floor-to-ceiling glass, a deep east-facing terrace overlooking Biscayne Bay with a summer kitchen, an Italian kitchen designed by Antonio Citterio with Rimadesio glass enclosures, a primary suite with en-suite bathroom, and ceilings from 11 feet. The developer does not say which floors each plan occupies or how many residences exist per type; the floor plan PDFs and the current availability by type are sent by our consultants on request. Figures below are as published by the developer and are subject to change under the condominium documents.
Residence A — 2 bedrooms, 3 bathrooms
- Total: 2,220 sq ft
- Interior: 1,796 sq ft
- Exterior: 424 sq ft
The entry plan at 1428 Brickell and the closest to the developer's 1,800-square-foot floor. Two bedrooms with three full bathrooms, which means a guest bath separate from the bedrooms, and a 424-square-foot terrace. The choice for a couple or a pied-a-terre buyer who wants the building's full amenity program with the smallest footprint.
Residence B — 2 bedrooms, 2 bathrooms
- Total: 3,044 sq ft
- Interior: 2,314 sq ft
- Exterior: 730 sq ft
A larger two-bedroom with 2,314 square feet inside and a 730-square-foot terrace, the second-largest exterior among the standard plans. The extra interior area over Residence A goes to the living spaces and the primary suite rather than to a third bedroom, suiting owners who entertain at home.
Residence C — 3 bedrooms, 3 bathrooms
- Total: 3,767 sq ft
- Interior: 2,790 sq ft
- Exterior: 977 sq ft
The single-level three-bedroom, with 2,790 square feet inside and the largest terrace of the single-story plans at 977 square feet. A family plan or a primary residence with a dedicated office in the third bedroom, with all bedrooms on one floor.
Residence D — 4 bedrooms, 4 bathrooms
- Total: 3,823 sq ft
- Interior: 3,467 sq ft
- Exterior: 356 sq ft
The most interior-heavy of the standard plans: 3,467 square feet inside with a compact 356-square-foot terrace. Four bedrooms and four bathrooms on one level, for a household that values enclosed rooms over outdoor area.
Residence E — 4 bedrooms, 4 bathrooms, two-story
- Total: 4,364 sq ft
- Interior: 3,521 sq ft
- Exterior: 843 sq ft
- Two-story residence
The first of the two-story plans. Four bedrooms across two levels with 3,521 square feet inside and 843 square feet of terrace; the developer states that duplex residences have an east-facing terrace on each level. The 30-foot ceiling heights mentioned for select residences apply to double-height plans of this kind.
Residence F — 4 bedrooms, 4 bathrooms
- Total: 4,854 sq ft
- Interior: 4,171 sq ft
- Exterior: 683 sq ft
The largest single-level plan, with 4,171 square feet of interior and a 683-square-foot terrace. Four bedrooms and four bathrooms without stairs, the option for a buyer who wants the scale of the two-story plans on one floor.
Residence G — 4 bedrooms, 4 bathrooms, two-story
- Total: 8,090 sq ft
- Interior: 6,686 sq ft
- Exterior: 1,404 sq ft
- Two-story residence
The largest lettered plan: 6,686 square feet inside on two levels and 1,404 square feet of terrace, the largest exterior of the standard plans. Four bedrooms and four bathrooms; a full-floor scale home below the Penthouse.
Residence H — 3 bedrooms, 3 bathrooms, two-story
- Total: 7,794 sq ft
- Interior: 6,686 sq ft
- Exterior: 1,108 sq ft
- Two-story residence
The same 6,686 square feet of interior as Residence G, laid out as a two-story three-bedroom with 1,108 square feet of terrace: fewer bedrooms and more generous living and primary-suite space. For a buyer who wants the largest volume with a three-bedroom program.
The Penthouse at 1428 Brickell: 11,052 sq ft on two levels
The developer presents a single Penthouse at 1428 Brickell, on two stories, with a total area of 11,052 square feet, five bedrooms, seven bathrooms, 30-foot ceilings and two expansive terraces. The marketing describes panoramic views from 800 feet in the air, 50 feet below the rooftop pool that the developer places 850 feet in the sky on Level 70.
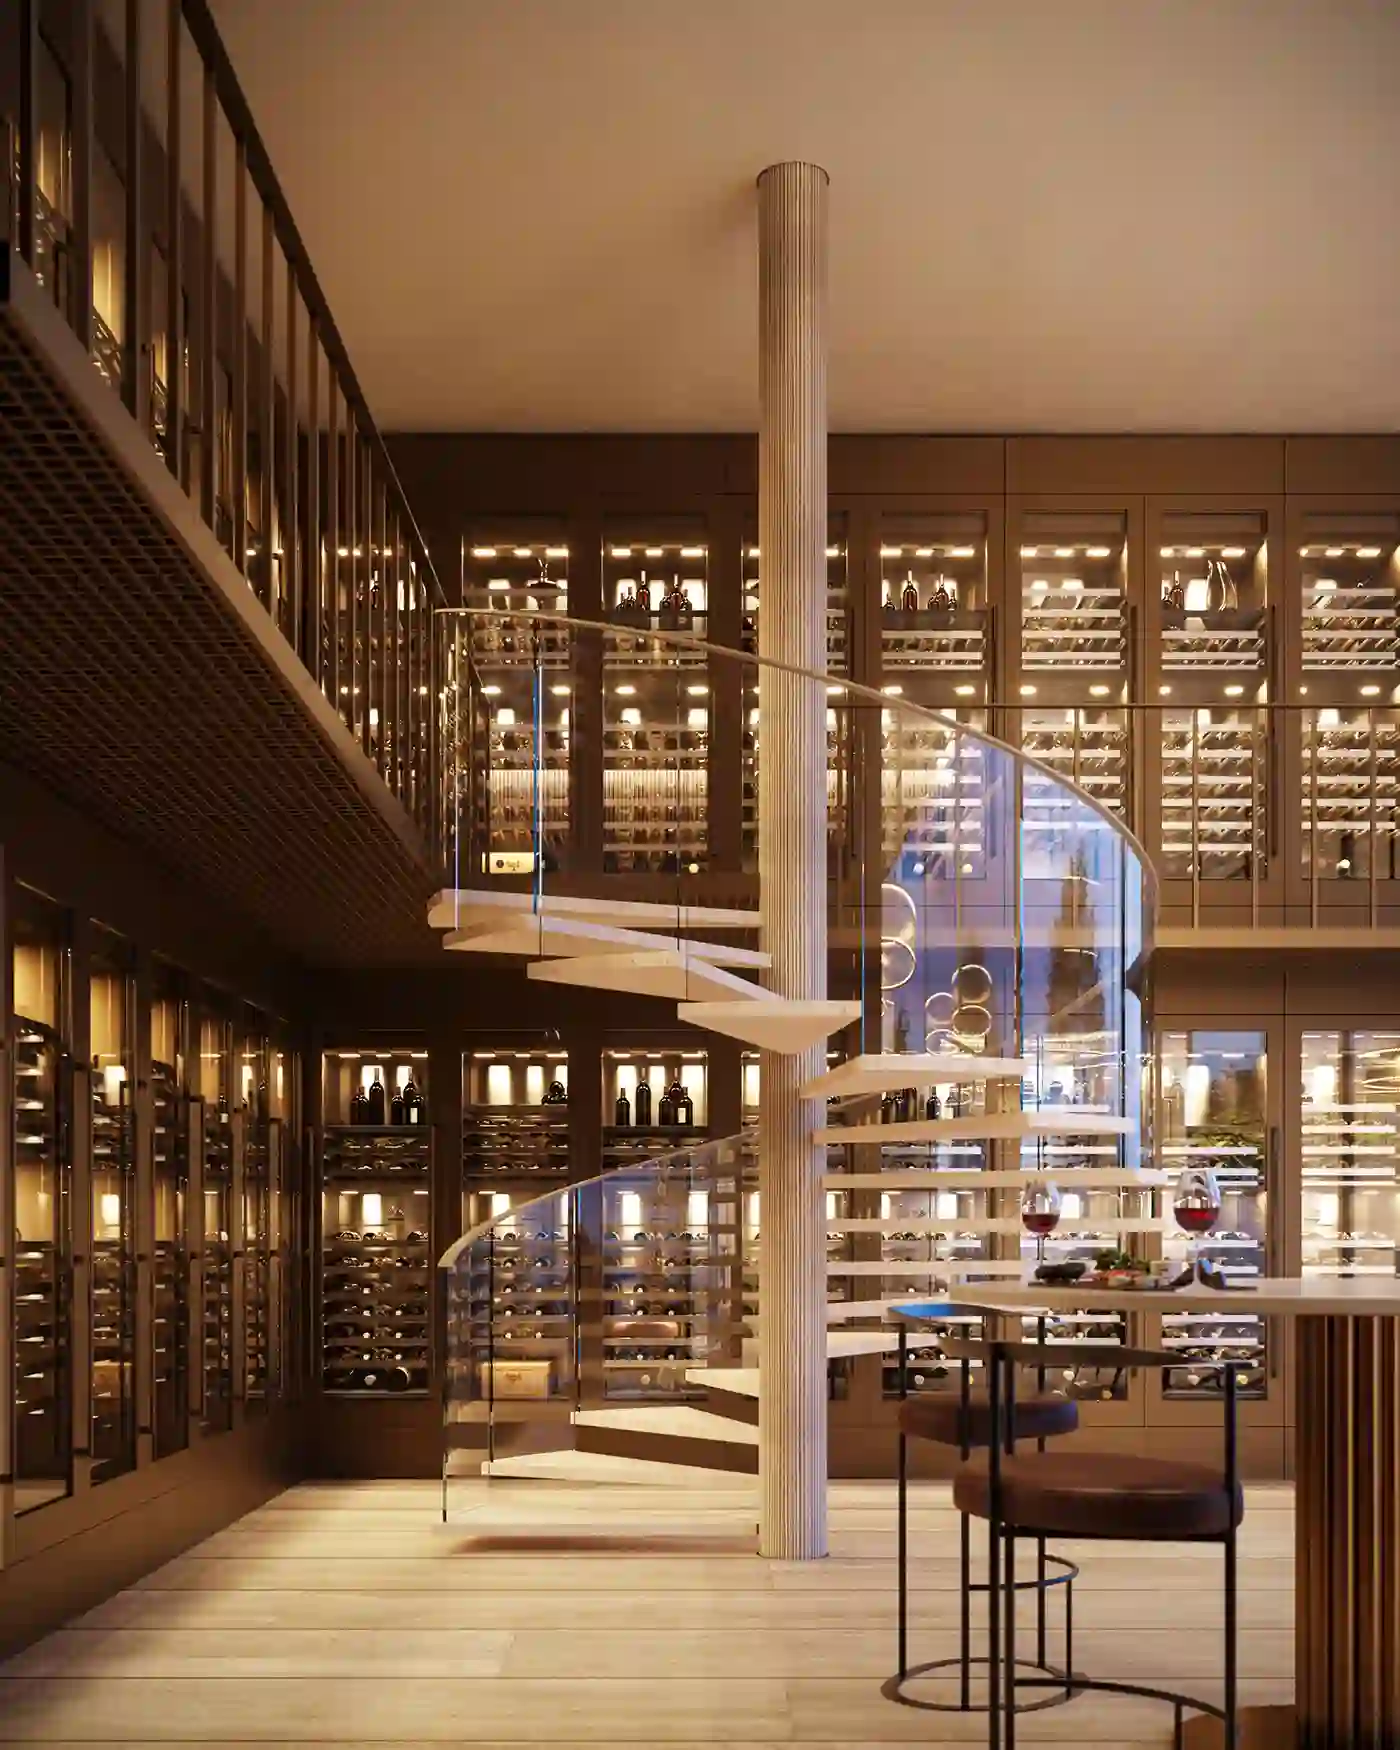
Inside, the developer lists a Citterio-designed sculptural staircase connecting the two levels, a walk-in wine cellar, a private in-residence elevator and maid or nanny quarters on each floor. The Penthouse shares the building's sky deck and pool and the Owner's Club and Wellness Club on Levels 66 and 67.
The price of the Penthouse is not published by the developer. Availability and pricing are confirmed with the sales team; our consultants request both together with the plan.
Amenities Built for a Private Life
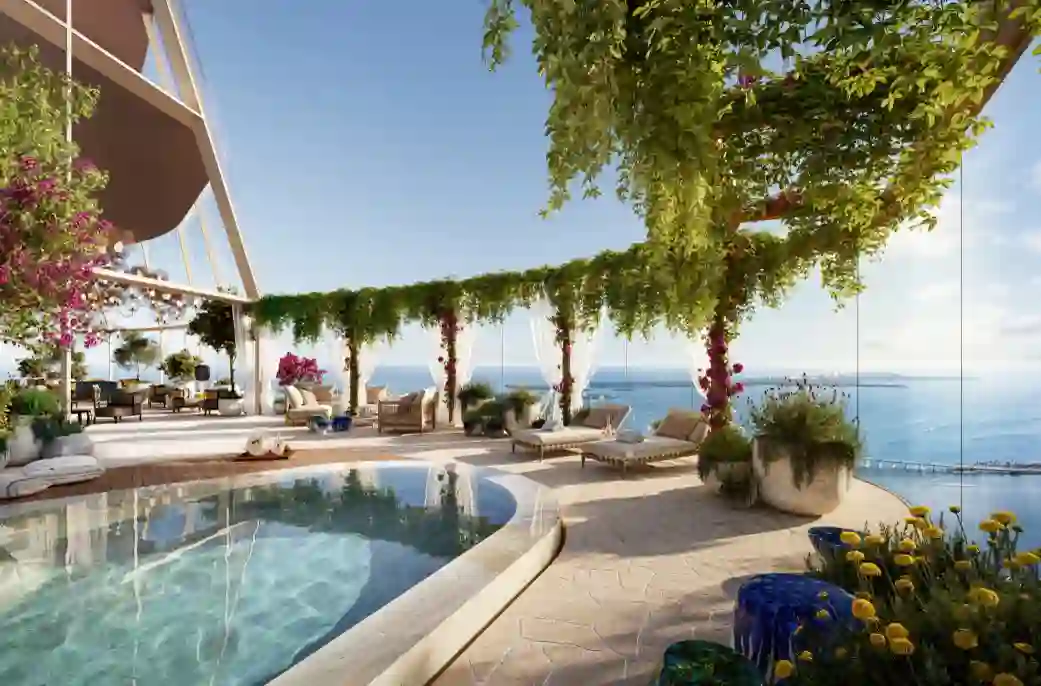
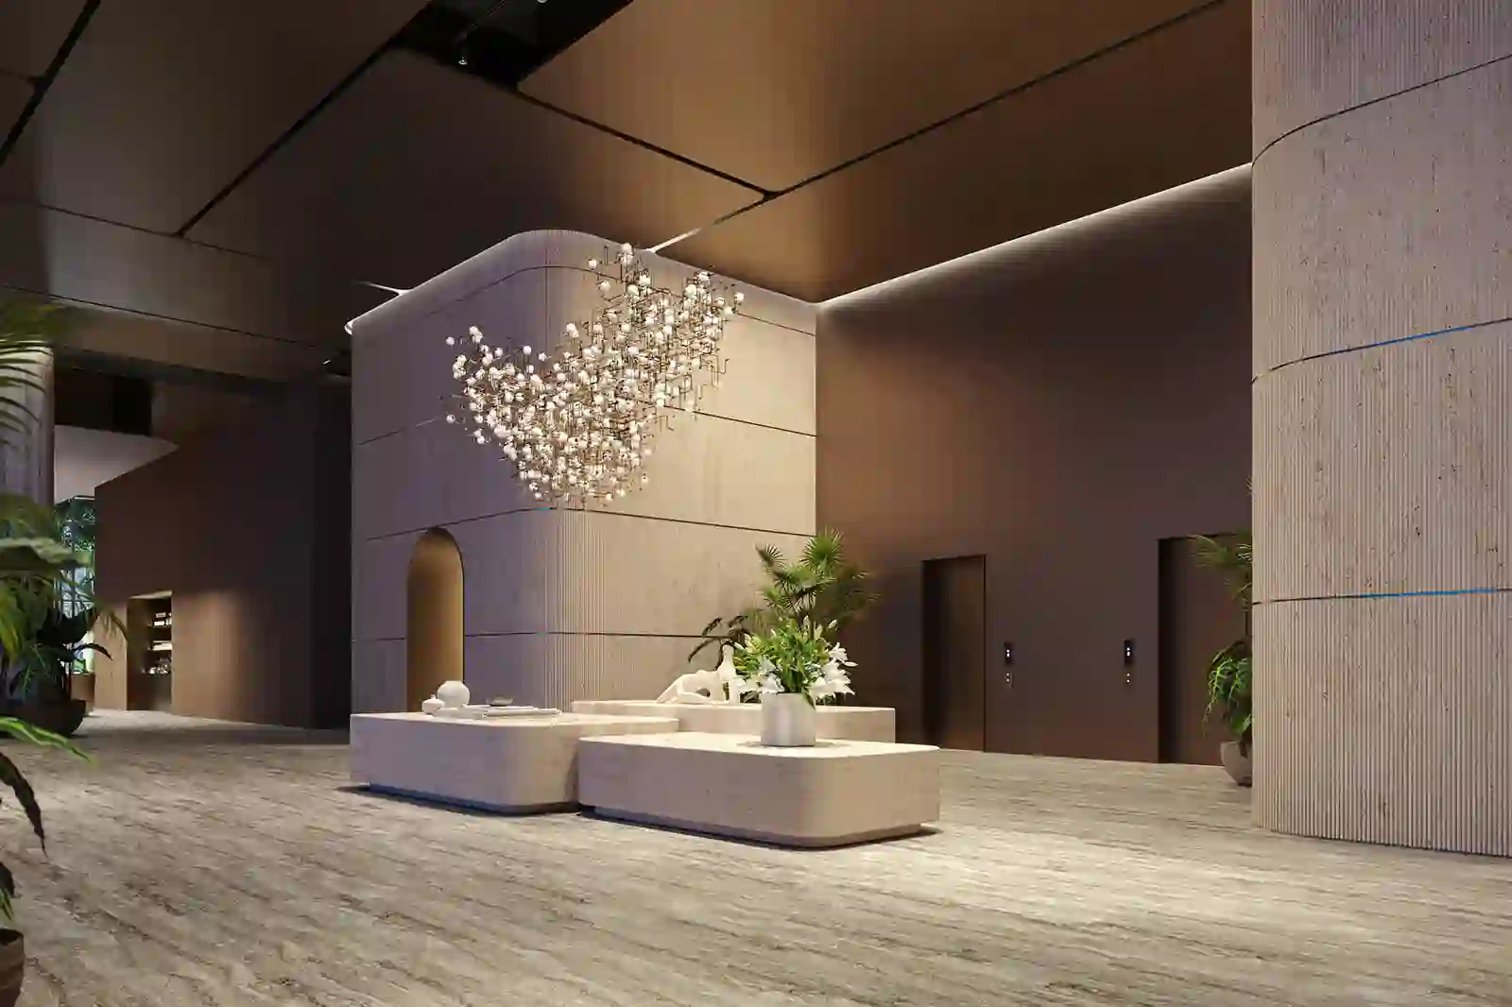
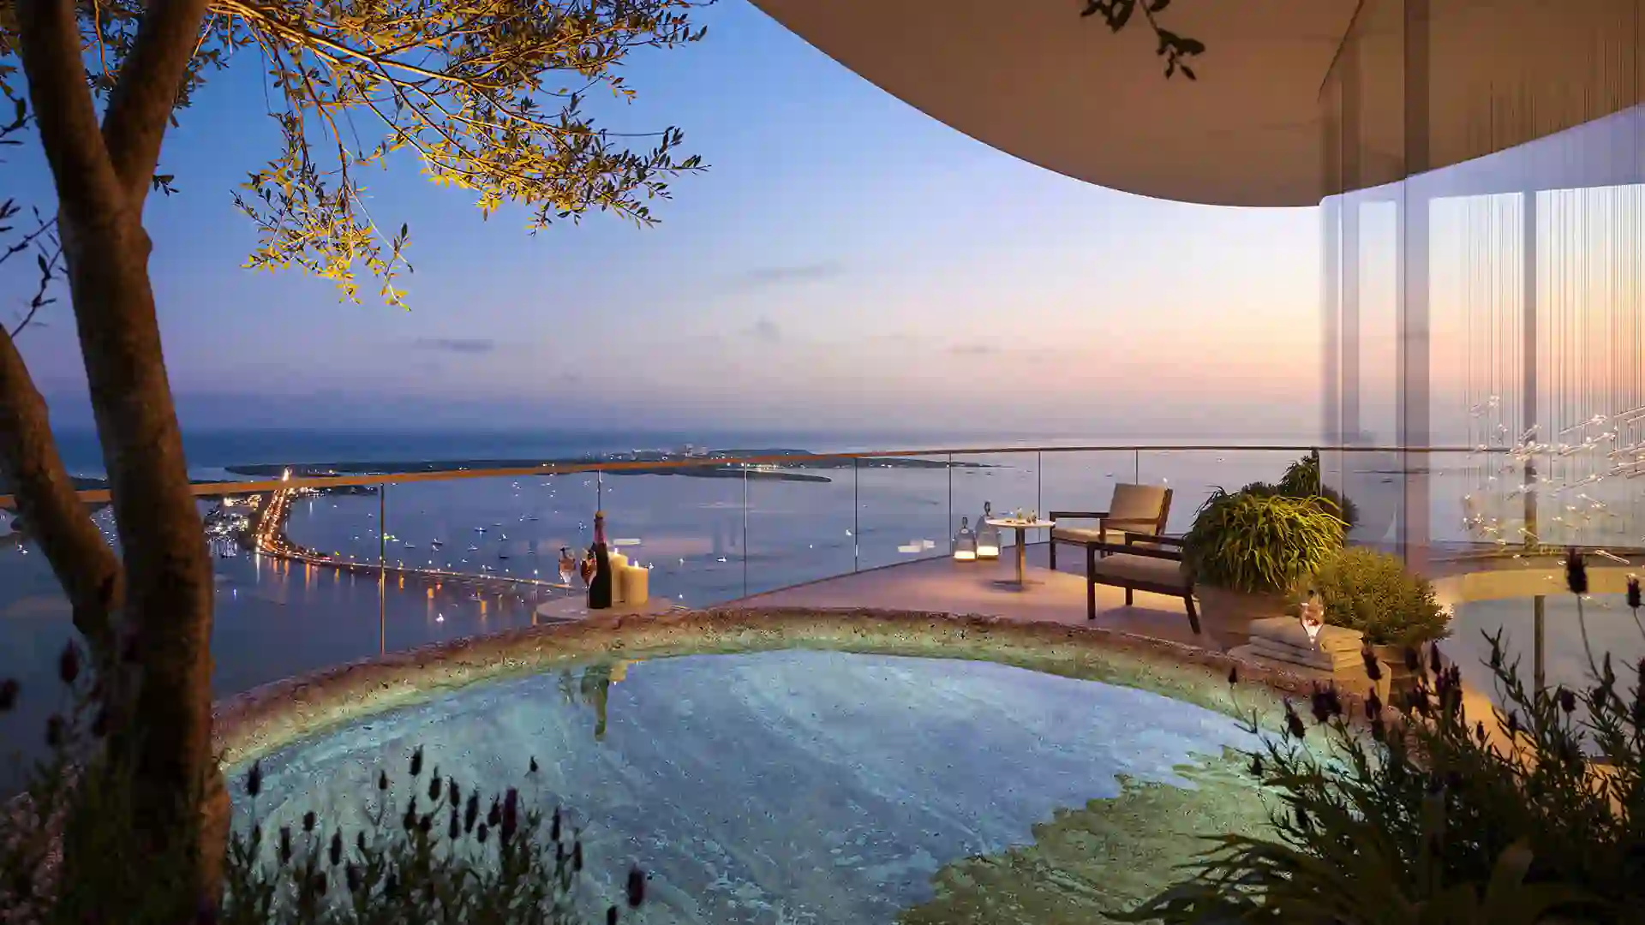
1428 Brickell Miami includes more than 80,000 square feet of amenity space, entirely reserved for residents — there is no hotel component sharing the building's common areas. Highlights include a double-height arrival lobby, a skyline pool deck overlooking Biscayne Bay and the Miami skyline, and dedicated wellness levels with yoga studios and spaces for movement and recovery. The result is a full amenity program condensed into a single, cohesive experience rather than spread across a mixed-use development.
Arrival
- Double-height arrival lobby
- Private spaces reserved exclusively for residents
Pool and skyline
- Skyline pool deck
- Views over Biscayne Bay and the Miami skyline
Wellness
- Dedicated wellness levels
- Yoga studios
- Spaces for movement and recovery
Resident-only
- More than 80,000 square feet of amenity space
- No hotel component sharing the common areas
Amenities at 1428 Brickell, level by level
The developer's lifestyle page organizes the more than 80,000 square feet of indoor and outdoor amenities at 1428 Brickell by level, from the staffed arrival on Level 1 to the Rooftop Observatory on Level 70. The list below follows that page as published. There is no hotel component: every space is reserved for residents and their guests, and food and beverage service is offered at several of them.
Level 70 — Rooftop Observatory
- Rooftop adults-only pool with views 850 feet in the sky
- Double-height atrium lounge with an organically inspired lighting installation
- Poolside food and beverage service, loungers and a dedicated concierge
- Private event planning, catering and reservation of amenity spaces
Level 67 — Owner's Club
- Double-height wine and spirits lounge with private temperature-controlled storage
- Private dining room with a Vaselli chef's kitchen designed by Antonio Citterio
- Business lounge with lounge seating, a collaborative worktable and private offices
- Lounge bar with circular staircase to the Private Events Mezzanine
- Live jazz performances and a menu created by local chefs
Level 66 — Wellness Club
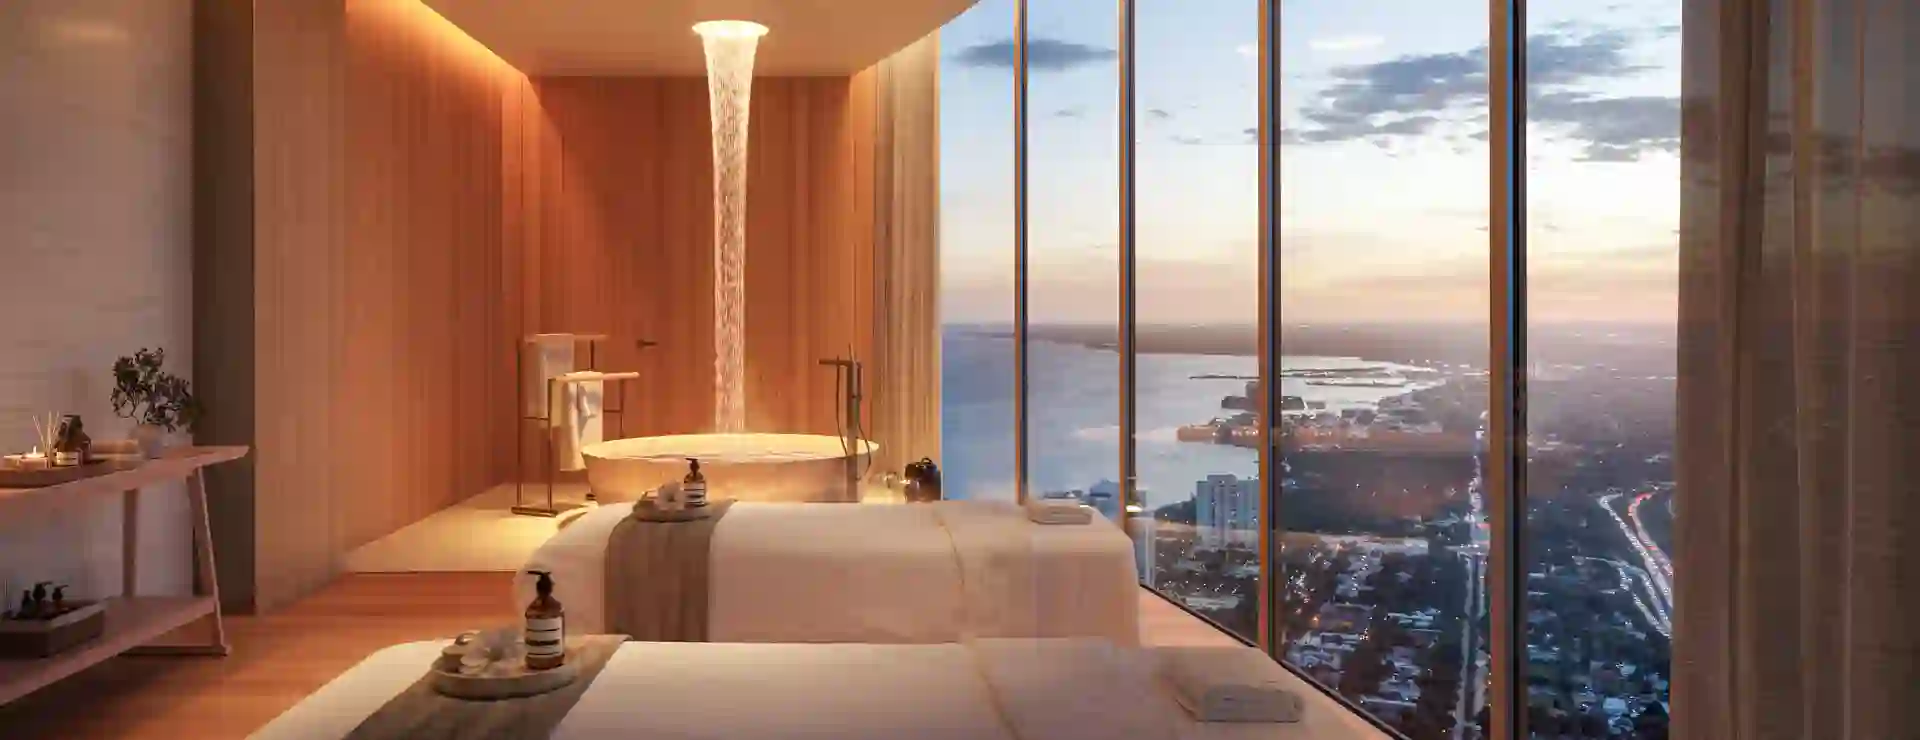
- 3,500 sq ft Sky Spa with meditation room, infrared sauna, steam room, treatment room, beauty suite and barbershop
- Technogym-designed and equipped gymnasium with weight room and HIIT room
- Golf simulator with ball data and virtual courses
- Outdoor yoga pavilion, sunrise to sunset
- Terrace with Atlantic Ocean views and food and beverage service
- Juice and nutrition bar with a wellness concierge
Level 10 — Guest Suites
- Fully furnished, Antonio Citterio-designed private suites exclusively for residents' guests
Level 8 — Resort Level
- Pool terrace with a pool for all ages, private cabanas, hot spa and endless pool
- Pool attendant and swimming lessons; poolside food and beverage service
- Deck with semi-private lounges and dining areas; events pavilion; herb garden
- Club Bar with a chef-inspired menu of light seasonal fare and craft cocktails
- Cinema Room with cafe-style lounge seating
- Children's Imaginarium indoor play space, outdoor playground and splash pad
Levels 1 and 2 — Lobby, arrival and parking
- Gate house and porte cochere staffed 24/7 with valet attendants and porters
- Double-height lobby staffed 24/7, overlooking the botanical garden on Brickell Avenue
- Private office for the concierge team; staffed package room
- Library Lounge and Aperitivo Bar with an all-day menu
- Dog park and pet spa
- Valet parking on Level 2 with private, air-conditioned drop-off slips
Why buyers choose 1428 Brickell
Refined Residences. Uncompromising Quality.
A promise carried through every material, proportion, and detail of the building, from its faceted glass façade to the private spaces reserved exclusively for residents.
An exceptional design alliance
ACPV Architects — the studio led by Antonio Citterio and Patricia Viel — in collaboration with Arquitectonica, one of Miami's most respected architecture firms.
European sensibility, Miami address
Clean lines, natural materials, and a quiet, timeless elegance rarely found in new construction.
A boutique approach to Brickell living
A limited number of homes rather than a high-volume tower keeps the building's amenities and common areas feeling private and uncrowded.
Resident-only amenities
More than 80,000 square feet of amenity space, entirely reserved for residents — there is no hotel component sharing the building's common areas.
Institutional confidence
Under construction and going vertical, with construction financing provided by J.P. Morgan.
- Limited-edition collection of 195 residences
- Developed by Ytech
- Architecture by ACPV Architects — Antonio Citterio & Patricia Viel
- In collaboration with Arquitectonica
- Interior design vision curated by Antonio Citterio and Patricia Viel
- Construction led by Coastal
- Construction financing provided by J.P. Morgan
- Under construction and going vertical
- Two to four bedrooms plus a Penthouse collection
- More than 80,000 square feet of resident-only amenities
- Double-height arrival lobby
- Skyline pool deck overlooking Biscayne Bay
- Dedicated wellness levels with yoga studios
- No hotel component — amenities entirely reserved for residents
- Brickell, Miami, Florida
Construction Progress and Financing
1428 Brickell is currently under construction and going vertical, with construction financing provided by J.P. Morgan — a signal of strong institutional confidence in the project. As with any pre-completion development, exact delivery timelines and final pricing are confirmed directly with the sales team rather than published informally; our team can share the latest construction updates and the current release of residences at 1428 Brickell upon request.
Building and architecture: a 70-story tower with an east-facing plan
Arquitectonica describes 1428 Brickell as a 70-story luxury residential tower with a wind-inspired facade, lush landscape and artisan-inspired materials, in which all residences face east with Biscayne Bay views. The developer's own copy calls the exterior a faceted glass facade. The plan is unusual for Brickell in one respect: every residence is oriented toward the water, rather than split between bay-facing and city-facing lines.
The structure is designed for open floor plates. Structural columns are typically spaced approximately 30 feet apart and, in some residences, nearly 40 feet apart, which is what allows the substantial glass frontage on every residence and the 11-foot standard ceilings. Views, as published, take in Biscayne Bay, Brickell Key and the Atlantic Ocean to the east, the Brickell skyline and downtown Miami, and the treetops toward Coconut Grove.
The amenity program sits at three points of the tower rather than on a single podium: the Resort Level on Level 8 and the guest suites on Level 10, the Wellness Club and Owner's Club on Levels 66 and 67, and the Rooftop Observatory on Level 70. The building has no hotel component and no public access to its common areas, which is the developer's stated reason for keeping the amenity floors private.
The team behind 1428 Brickell
Developer: Ytech
Headquartered in Miami and founded in 2006, led by Yamal Yidios. Its pipeline exceeds $3 billion in luxury development projects across 25 submarkets in the southeastern United States, with more than 10 million square feet developed and owned.
Architecture and interiors: ACPV Architects
Headquartered in Milan, Italy, founded by architects Antonio Citterio and Patricia Viel, with international projects from master planning to mixed-use developments. At 1428 Brickell the studio signs the architecture with Arquitectonica and the interior design, including the kitchens, the Owner's Club chef's kitchen, the guest suites and the Penthouse staircase.
Architecture: Arquitectonica
Founded in Miami in 1977 and led by Bernardo Fort-Brescia and Laurinda Spear, known for bold modernism and an innovative use of materials, geometry, pattern and color. The firm's project page is the source for the 70-story count and the east-facing plan.
Landscape: Arq GEO
Founded in 2005, focused on landscape architecture, planning and urban design, with an emphasis on innovative and bold solutions. The developer's lobby description mentions a botanical garden on Brickell Avenue and outdoor amenity terraces at several levels.
Construction and financing: Coastal and J.P. Morgan
Coastal leads construction on site. The developer states on every page that the project is financed by J.P. Morgan and publishes monthly construction photo updates.
Construction status and completion date of 1428 Brickell
1428 Brickell is under construction and going vertical, with construction financing provided by J.P. Morgan. The developer publishes monthly construction photo galleries from June 2025 through August 2026, which is the most direct evidence of progress available without visiting Brickell Avenue.
The developer does not publish an estimated completion date, a delivery year or a percentage of work completed. Third-party listings mention target years, but they are not the developer's statement and do not agree with each other, so this page does not repeat them. For a pre-construction condominium in Miami, the only contractually relevant date is the outside date in the purchase agreement; every other figure is an estimate that moves with financing, permitting and the contractor's schedule.
When you contact us, we request the latest construction update and the current estimated completion window from the sales team, together with the deposit schedule tied to construction milestones, and send both with the floor plans. If the developer publishes a date, this page is updated.
Project fact sheet
- Developer: Ytech
- Architecture: ACPV Architects — Antonio Citterio & Patricia Viel
- In collaboration with: Arquitectonica
- Construction: Coastal
- Construction financing: J.P. Morgan
- Location: Brickell — Miami, FL
- Residences: 195 residences — two to four bedrooms, plus a Penthouse collection
- Amenity space: More than 80,000 square feet, resident-only
- Status: Under construction — going vertical
- Pricing: Confirmed with a consultant on WhatsApp
Location: Brickell, Miami
Brickell is Miami's financial and lifestyle core — a walkable, densely amenitized neighborhood connecting Biscayne Bay to the city's business district. Residents of 1428 Brickell are minutes from Brickell City Centre, the Miami River waterfront, top-tier dining, and direct access to Downtown Miami, all while enjoying the privacy of a limited-edition residential address.
Around 1428 Brickell: walking and driving times published by the developer
1428 Brickell stands on Brickell Avenue, the boulevard that runs along the bay side of Miami's financial district. The developer's neighborhood page describes Brickell as the city's most vibrant district, with award-winning restaurants, rooftop lounges, cultural venues, parks and high-end shopping, and publishes walking and driving times from the site. Those published times are the basis of the list below; we do not add distances of our own.
The immediate block is residential and green rather than commercial: Simpson Park is a 2-minute walk and The Underline urban trail is 6 minutes on foot. The Financial District Metromover Station, a stop on Miami's free downtown transit loop, is 2 minutes away, and Fifth Street Station is 8 minutes, which connects the building to Brickell City Centre and downtown without a car.
By car, the developer lists Port of Miami at 9 minutes, the Miami Design District at 12 minutes, Crandon Park and Key Biscayne at 12 to 14 minutes, Miami International Airport at 18 minutes and Bal Harbour Shops at 22 minutes.
Dining on foot
Felice (1 min walk), Chateau ZZ's (4 min), Rosa Negra (4 min), Osaka (5 min), LPM Restaurant & Bar (6 min), Claudie (7 min) and the Michelin-starred NAOE (12 min), as listed by the developer.
Shopping
Brickell City Centre at a 10-minute walk; Miami Design District at 12 minutes and Bal Harbour Shops at 22 minutes by car.
Parks and water
Simpson Park at 2 minutes and The Underline at 6 minutes on foot; Crandon Park and Key Biscayne at 12 to 14 minutes by car.
Transit
Financial District Metromover Station at 2 minutes and Fifth Street Station at 8 minutes on foot; the Metromover is Miami's free downtown loop.
Airport and port
Miami International Airport at 18 minutes and Port of Miami at 9 minutes by car.
Universities
Miami Dade College at 5 minutes, University of Miami at 16 minutes and Florida International University at 25 minutes by car.
Sales gallery
Nolan House on Brickell Avenue; visits by appointment through our team.
1428 Brickell prices: not published by the developer, sent on request
The developer does not publish prices. Pricing on request; IT'S HOUSES is a real estate brokerage, not the developer.
1428 Brickell prices are not published by the developer: there is no price list, no starting price and no price per square foot in any of its materials. Third-party portals show asking prices for individual residences, but those are listings rather than the developer's release, so this page does not repeat them as the project's pricing.
What we can say from the developer's material is how the price scale is structured: eight lettered plans from 2,220 to 8,090 square feet, plus an 11,052-square-foot Penthouse, with interior and terrace areas published for each. Pricing follows plan, floor and release. Our consultants obtain the current price list from the sales team for the residences available in the bedroom count you want and send it with the floor plans and the deposit schedule.
Closing costs, association (HOA) fees, parking allocation and the developer's fee at closing are not published on the website; we confirm the current figures in writing with the sales team before you reserve. Availability, prices and terms change without notice, and no appreciation, liquidity or return is promised by the developer or by IT'S HOUSES.
Who 1428 Brickell is for
1428 Brickell is built for the buyer who wants a large residence in a tall building without the hotel traffic that comes with most of Brickell's newest towers. With 195 homes across 70 stories, the plans start at 1,800 square feet and two bedrooms plus den, so the entry ticket is a full-size home rather than a studio or a one-bedroom.
It suits the family or the primary resident who needs three or four bedrooms on one level (Residences C, D and F) or across two (E, G and H), with a Resort Level that includes a pool for all ages, a children's Imaginarium, a playground and a splash pad, and guest suites on Level 10 for visiting relatives.
It also suits the owner who spends part of the year in Miami and wants a residence that is fully staffed when they are away: a 24/7 gate house, porte cochere and lobby, a concierge team, a package room and valet with private drop-off slips are part of the developer's published program.
It is not the building for a buyer looking for a short-term rental unit or a compact investment apartment: the developer publishes no rental policy, the smallest plan is 1,800 square feet and the amenity floors are reserved for residents. Buyers with that profile will find better matches among the Brickell developments compared below.
1428 Brickell compared with other Brickell developments on this site
Cipriani Residences Miami
The first residential project of the Cipriani brand in Miami, in Brickell: a glass tower with a curved facade, 397 residences from one to four bedrooms, interiors by 1508 London and Italian hospitality service with 24-hour concierge and valet, sales by Fortune Development Sales. Vertical construction completed. Twice the number of residences of 1428 Brickell and a branded-hospitality model versus a private residential tower.
Mercedes-Benz Places Miami
The first Mercedes-Benz residential address in North America, in Brickell, by JDS Development Group: residences from studios to three bedrooms, architecture by SHoP Architects, interiors by Woods Bagot and about 130,000 sq ft of amenities integrated with Southside Park. A larger amenity program and smaller entry layouts than the 1,800-square-foot floor at 1428 Brickell.
LOFTY Brickell
By Newgard, Two Roads and Cervera on the Miami River, the first Brickell tower licensed for short-term rental, now down to its Penthouse Collection with Artefacto furniture and art and a private penthouse amenity floor. The alternative for a buyer who wants a rental-ready Brickell residence, which 1428 Brickell does not market.
House of Wellness Brickell
By North Development: 656 residences from studios to two bedrooms and more than 22,000 sq ft of spa, fitness and wellness amenities in Brickell. A high-density, wellness-first building with compact layouts, at the opposite end of the scale from the 195 large residences at 1428 Brickell.
See also
- New developments in Brickell
- All new developments in Miami
- New developments in Edgewater
- All developments on IT'S HOUSES
1428 Brickell: frequently asked questions
What is 1428 Brickell?
1428 Brickell, marketed as The Residences at 1428 Brickell, is a 195-residence ultra-luxury condominium tower in Miami's Brickell neighborhood, developed by Ytech and designed by ACPV Architects (Antonio Citterio and Patricia Viel) with Arquitectonica. The developer publishes two- to four-bedroom plus den floor plans from 1,800 to 4,000 square feet, ceilings from 11 feet, more than 80,000 square feet of resident-only amenities and a rooftop pool 850 feet above the street. The building is under construction.
Where is 1428 Brickell located and what is the address?
1428 Brickell is on Brickell Avenue in Brickell, Miami, FL, the city's financial district on the Biscayne Bay side of downtown. Searches for 1428 Brickell Ave refer to the same building; the street number is part of the project name. The developer places the Financial District Metromover Station a 2-minute walk away, Simpson Park at 2 minutes and Brickell City Centre at 10 minutes on foot. Our consultants send the exact project and sales gallery addresses with a scheduled visit.
What are the prices at 1428 Brickell?
The developer does not publish prices on its website, and this page does not repeat asking prices from third-party listing portals because they are not the developer's price list. Pricing for the residences currently released, including the deposit schedule, is confirmed with the sales team and sent by our consultants on request through the form or WhatsApp. Availability, prices and terms change without notice.
What floor plans and sizes does 1428 Brickell offer?
The developer publishes eight residence types, A to H. Residence A is a two-bedroom, three-bath home of 2,220 square feet in total (1,796 interior); Residence B is a two-bedroom of 3,044 square feet; C is a three-bedroom of 3,767; D is a four-bedroom of 3,823; E is a two-story four-bedroom of 4,364; F is a four-bedroom of 4,854; G is a two-story four-bedroom of 8,090; and H is a two-story three-bedroom of 7,794 square feet. Plan PDFs are sent on request.
How tall is 1428 Brickell and how many floors does it have?
Arquitectonica, the co-architect, describes the project as a 70-story luxury residential tower, and the developer's amenity plan places the Rooftop Observatory on Level 70. The developer states that the rooftop adults-only pool sits 850 feet in the sky and that the Penthouse enjoys views from 800 feet in the air. An official total building height in feet is not published separately, so this page uses the developer's own figures for the rooftop and the penthouse.
When will 1428 Brickell be completed?
The developer states that 1428 Brickell is under construction and going vertical, with construction financing by J.P. Morgan, and publishes monthly photo updates from June 2025 through August 2026. It has not published a completion date or a percentage of work completed, and this page does not repeat dates from third-party listings. We request the current estimated completion window from the sales team when you contact us, and update this page when the developer publishes a date.
Where is the 1428 Brickell sales gallery?
The sales gallery is at Nolan House, on Brickell Avenue. Visits are by appointment. Our consultants schedule the presentation with the developer's sales team, send the exact address and directions, and can accompany international buyers in English or Portuguese. If you cannot travel, we arrange a virtual presentation with the current floor plans and the construction update.
What amenities does 1428 Brickell include?
More than 80,000 square feet of resident-only indoor and outdoor amenities, organized by level: a Rooftop Observatory on Level 70 with an adults-only pool and atrium lounge; an Owner's Club on Level 67 with wine lounge, private dining room and business lounge; a Wellness Club on Level 66 with a 3,500-square-foot Sky Spa, Technogym gym and golf simulator; guest suites on Level 10; a Resort Level on Level 8 with a pool for all ages, cinema and children's spaces; and a 24/7 staffed lobby with dog park and pet spa.
What is the Penthouse at 1428 Brickell?
The developer presents a single Penthouse of 11,052 square feet on two stories, with five bedrooms, seven bathrooms, 30-foot ceilings, two expansive terraces and panoramic views from about 800 feet in the air. It includes a Citterio-designed sculptural staircase, a walk-in wine cellar, a private in-residence elevator and maid or nanny quarters on each floor. The price is not published; availability and pricing are confirmed with the sales team.
Who is the developer of 1428 Brickell?
Ytech, a Miami-based developer founded in 2006 and led by Yamal Yidios. The company reports a pipeline of more than $3 billion in luxury development projects and a presence in 25 submarkets across the southeastern United States, involving the development and ownership of more than 10 million square feet. Architecture is by ACPV Architects of Milan with Arquitectonica of Miami, landscaping by Arq GEO, construction by Coastal and financing by J.P. Morgan.
Are there residences for sale at 1428 Brickell right now?
The building is in pre-completion sales and the developer releases residences in stages, so availability by floor plan changes. The number of residences currently for sale is not published by the developer, and the total of 195 residences is not the number available. Our consultants check the current release with the sales team and send the residences available in the bedroom count you want, with floor plans, pricing and the deposit schedule.
Does 1428 Brickell allow short-term rentals?
The developer has not published a rental policy for 1428 Brickell, and the building is presented as a private residential tower with no hotel component and amenities reserved for residents and their guests. Rental rules are set by the condominium documents, so we obtain the current leasing terms in writing from the sales team before you sign. IT'S HOUSES does not guarantee rental income, occupancy or return.
What ceiling heights and finishes do the residences have?
Ceiling heights start at 11 feet and rise to 30 feet in select residences. Every residence has floor-to-ceiling glass, deep private terraces overlooking Biscayne Bay with summer kitchens, Italian kitchens designed by Antonio Citterio with Rimadesio glass enclosures, spacious primary suites with en-suite bathrooms, and structural columns typically spaced about 30 feet apart, in some cases nearly 40 feet, which keeps the living areas open. Duplex residences have two levels, each with an east-facing terrace.
How do I get the price list, floor plans and construction update for 1428 Brickell?
Fill in the form on this page or message us on WhatsApp. You receive the residences currently available in your preferred bedroom count, the floor plan PDFs, the current pricing and deposit schedule, the latest construction update and a scheduled visit to the sales gallery. IT'S HOUSES is a real estate brokerage; our service costs the buyer nothing and we work with the developer's sales team in English and Portuguese.
About IT'S HOUSES
IT'S HOUSES is a real estate brokerage specialized in high-end residential property, registered in Brazil under CRECI-SP 54853-J, with offices in Alphaville and Pinheiros, Sao Paulo, and a Miami new-development practice serving Brazilian and international buyers. We follow the buyer from first contact to closing, with verified information and consultative service in English and Portuguese, and our service costs the buyer nothing.
Interested in 1428 Brickell?
Availability at 1428 Brickell is limited to 195 residences. To receive the current floor plans, pricing for available residences at 1428 Brickell, and construction updates, speak with one of our consultants directly on WhatsApp — service is available 24 hours a day.
Talk to an IT'S HOUSES advisor
1428 Brickell — Brickell, Miami, FL. Developed by Ytech, with architecture by ACPV Architects (Antonio Citterio & Patricia Viel) in collaboration with Arquitectonica, and construction led by Coastal. As a matter of privacy policy this page publishes the neighborhood only; the exact address is provided by a consultant. Images are artistic renderings and official project material, and may include furniture and decoration that are not part of any contract. Areas, floor plans, amenities, construction schedule and unit availability are subject to change without notice. Pricing and delivery dates are not published on this page — please consult a consultant. IT'S HOUSES LTDA ME — CRECI-SP 54853-J.
1428 Brickell photos and floor plans