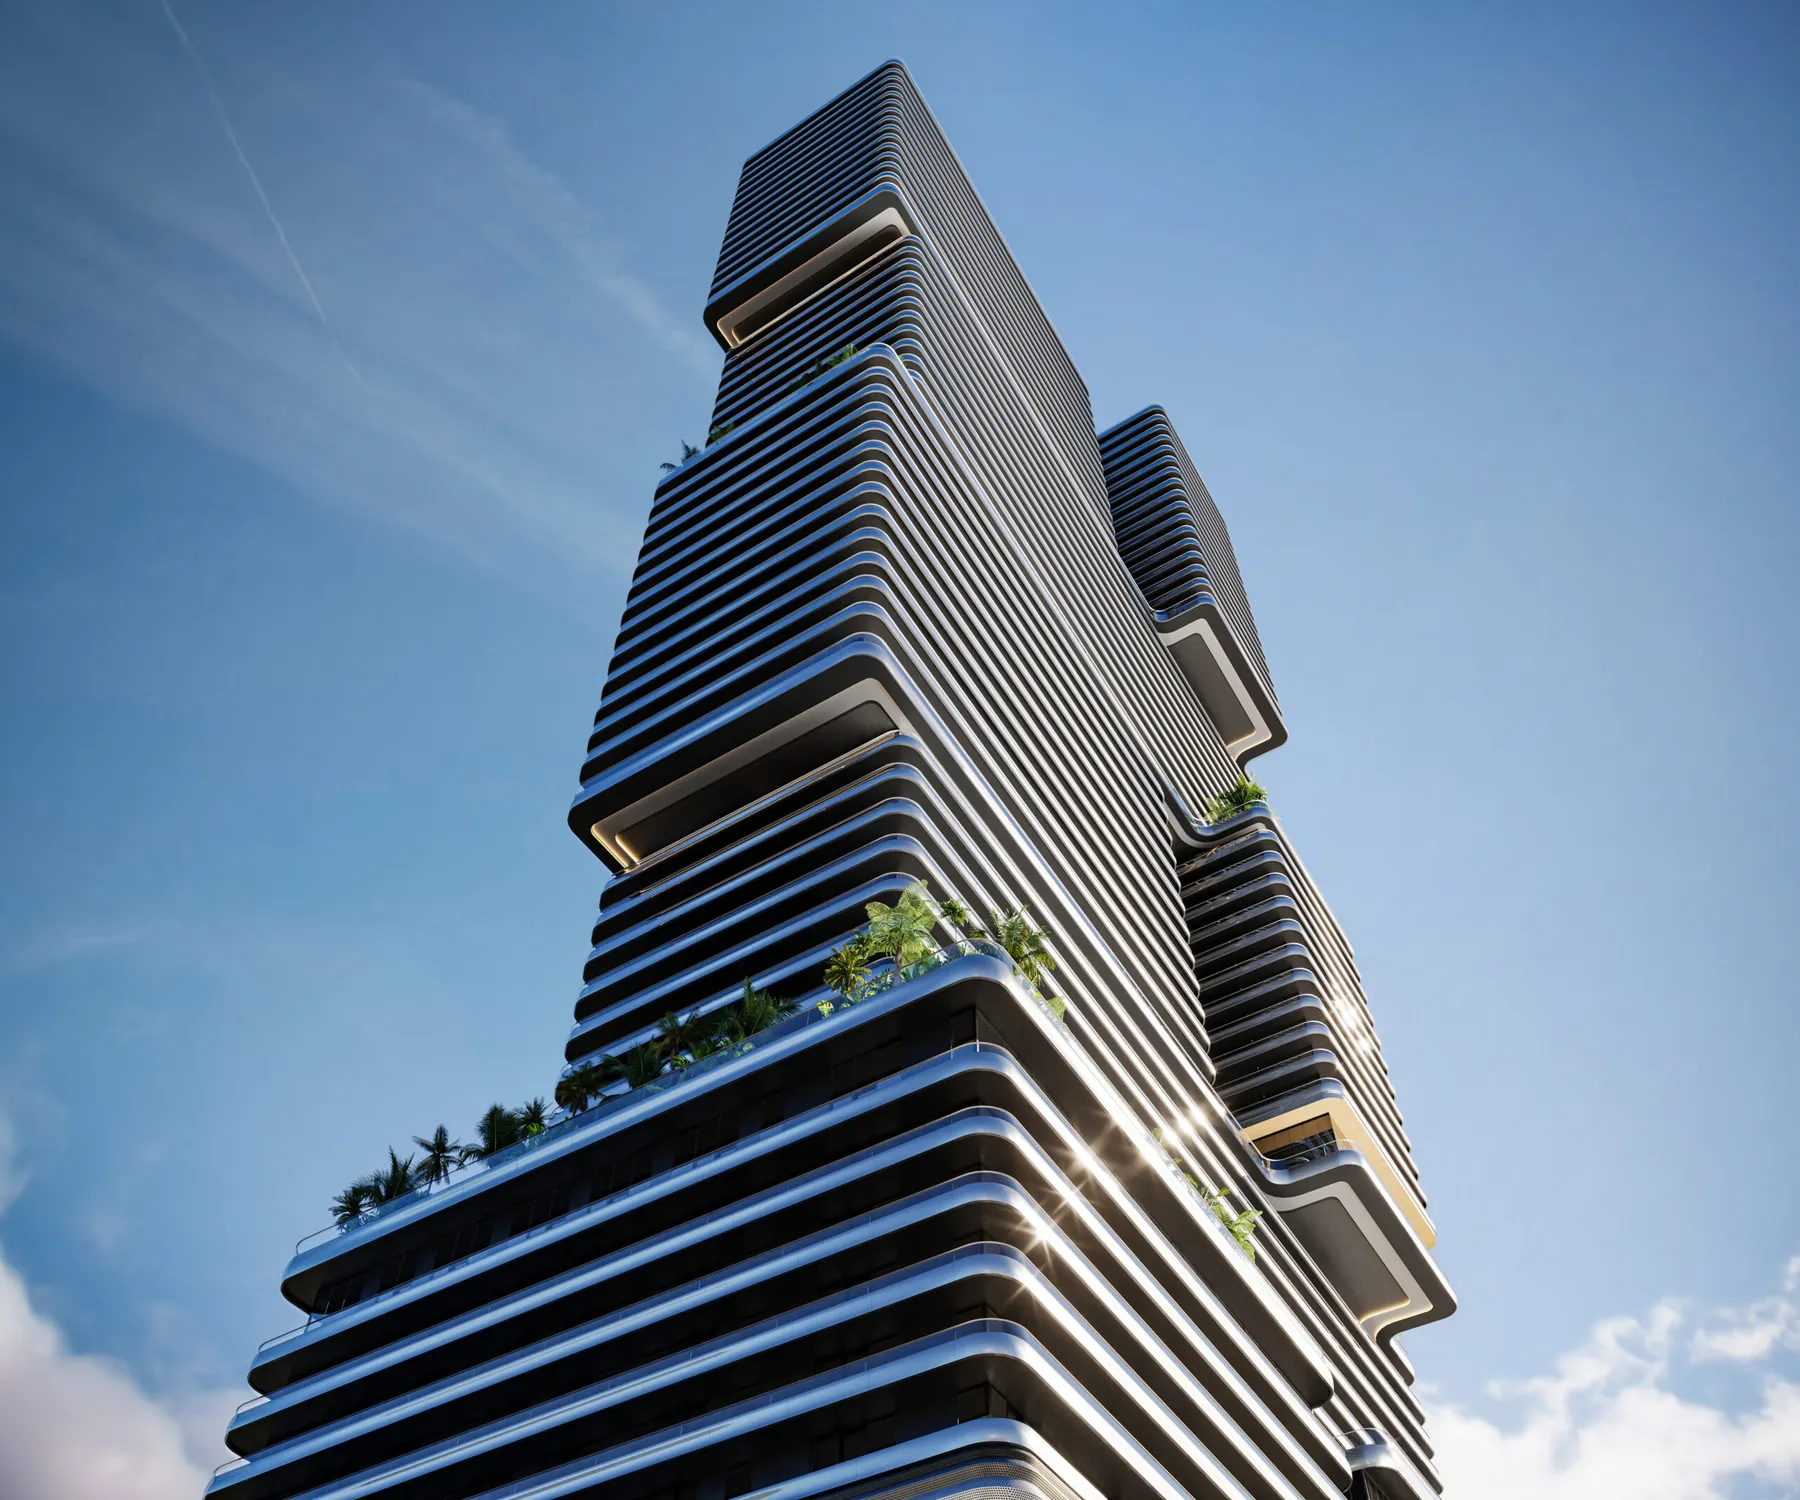
Mercedes-Benz Places Miami: 821 studio to 3-bedroom condos in Brickell
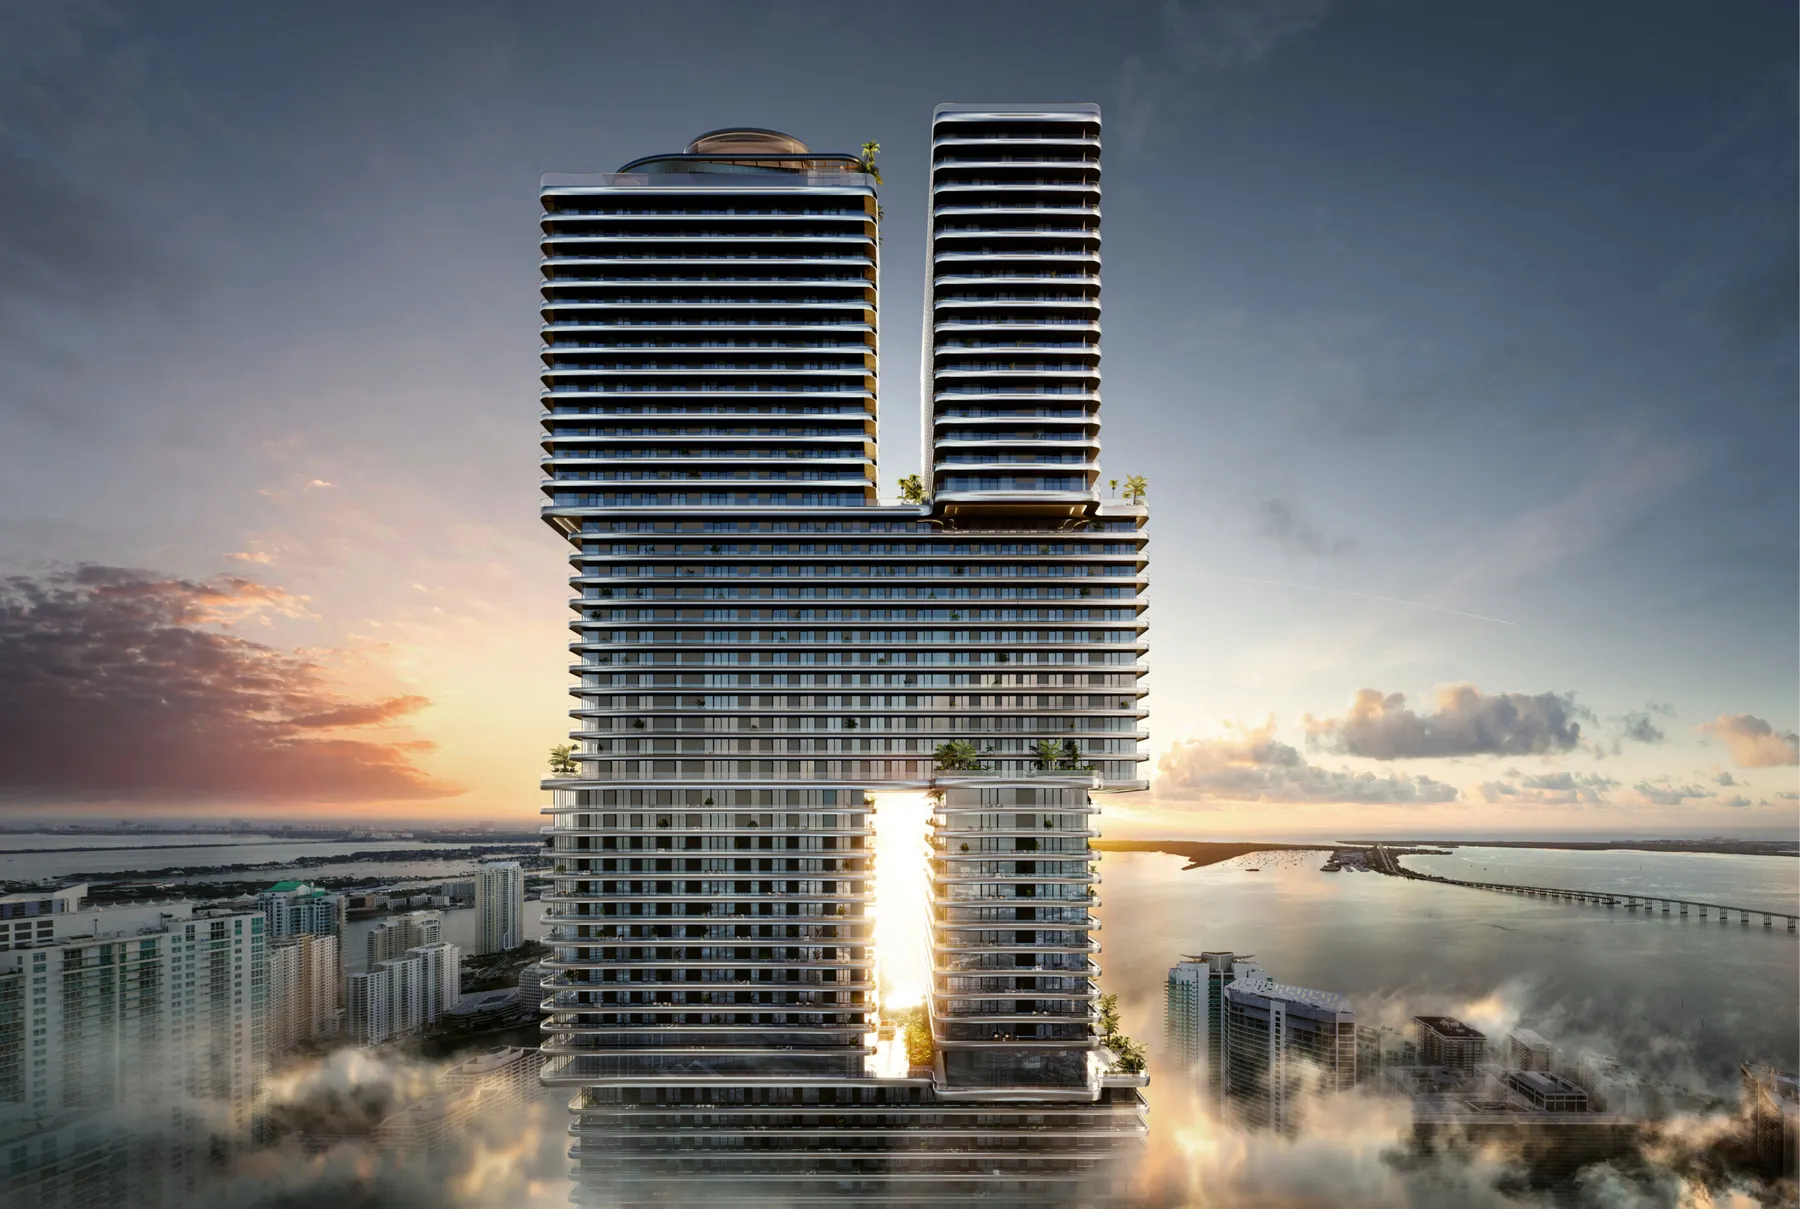
Mercedes-Benz Places Miami is the automotive icon's first residential address in North America, rising in the heart of Brickell. Developed by JDS Development Group, the tower translates the brand's philosophy of engineering, comfort, and timeless design into a full residential experience — studio to three-bedroom homes wrapped in nearly 130,000 square feet of amenities, anchored by a private park designed by the landscape architects behind New York's High Line. This is not a branded logo on a building; it is mobility, hospitality, and architecture conceived together from day one.
Brickell — Miami, FL
Pricing, availability and delivery dates are set by the developer and may change without notice. Contact IT'S HOUSES to confirm current pricing and availability.
Request Mercedes-Benz Places Miami availability and floor plans
- 67 stories — Tower height (JDS Development Group)
- 821 residences — Studio to 3 bedrooms
- 130,000 sq ft — Amenity and hospitality space
- Southside Park — Largest green space in Brickell
- Under construction — Active sales — JDS, Sept. 2026
Mercedes-Benz Places Miami: key facts
Where the developer does not publish a figure, this page says so instead of estimating. IT'S HOUSES is a real estate brokerage, not the developer.
- Development: Mercedes-Benz Places Miami, the brand's first residential address in North America
- Developer: JDS Development Group, in partnership with Mercedes-Benz
- Neighborhood: Brickell, Miami, FL — on the block that holds Southside Park
- Stories: 67 (JDS Development Group portfolio; sales team)
- Residences: 821, from studios to three bedrooms (JDS Development Group; SERHANT.)
- Published lines: Eight: Residences 01, 02, 03, 05, 06, 09, 10 and 11
- Interior areas: 461 to 2,103 sq ft; terraces from 79 to 1,657 sq ft
- Ceilings and terraces: Up to 10-foot floor-to-ceiling windows; 5-foot-deep terraces
- Gross area: Approximately 2,500,000 GSF, mixed-use (JDS Development Group)
- Amenities: 130,000 sq ft of amenity and hospitality space across multiple levels
- Park: Southside Park, close to 2 acres, by Field Operations, with a direct connection to The Underline
- Hotel and office: Hotel component with interiors by Rockwell Group; 200,000 sq ft of office space
- Design team: SHoP Architects with ODP; Woods Bagot interiors; Field Operations landscape
- Sales: SERHANT. New Development (developer's team page)
- Status: Under construction, active sales
- Completion: Not published by the developer; press republished by JDS reports first occupants in 2027
- Prices: Not published by the developer; current price list sent on request
A New Icon on Brickell's Skyline
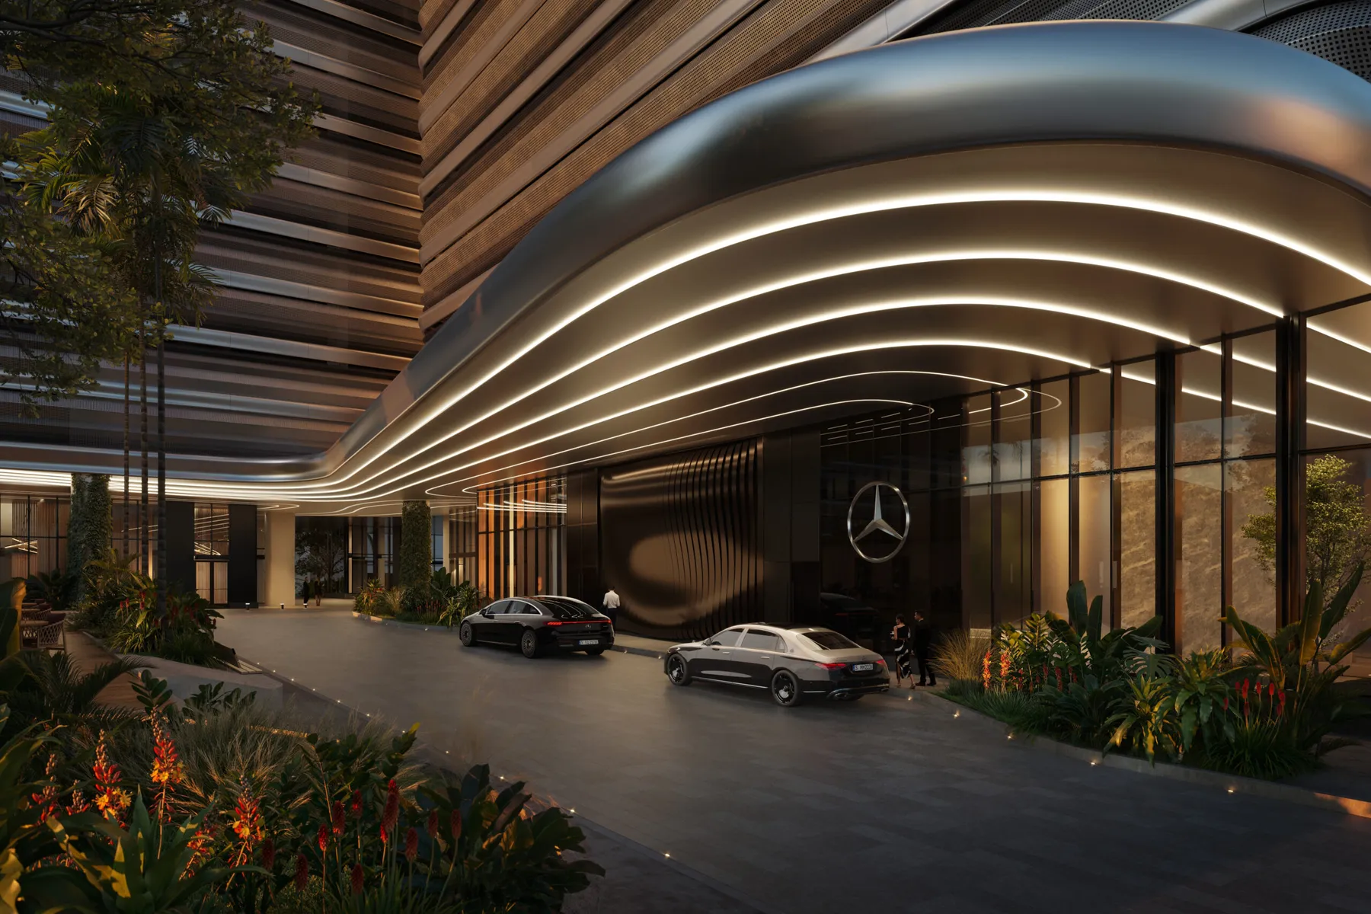
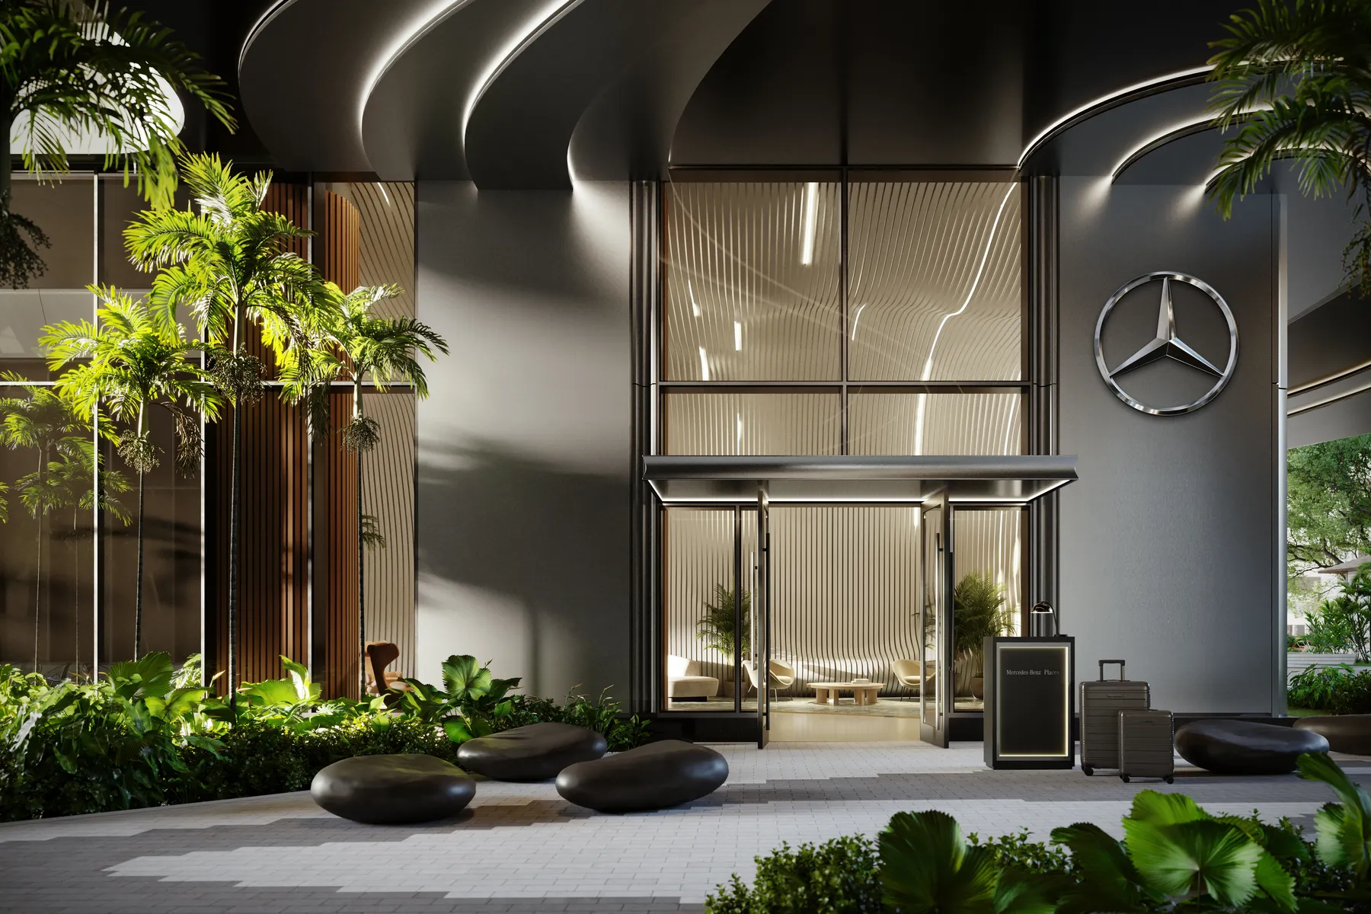
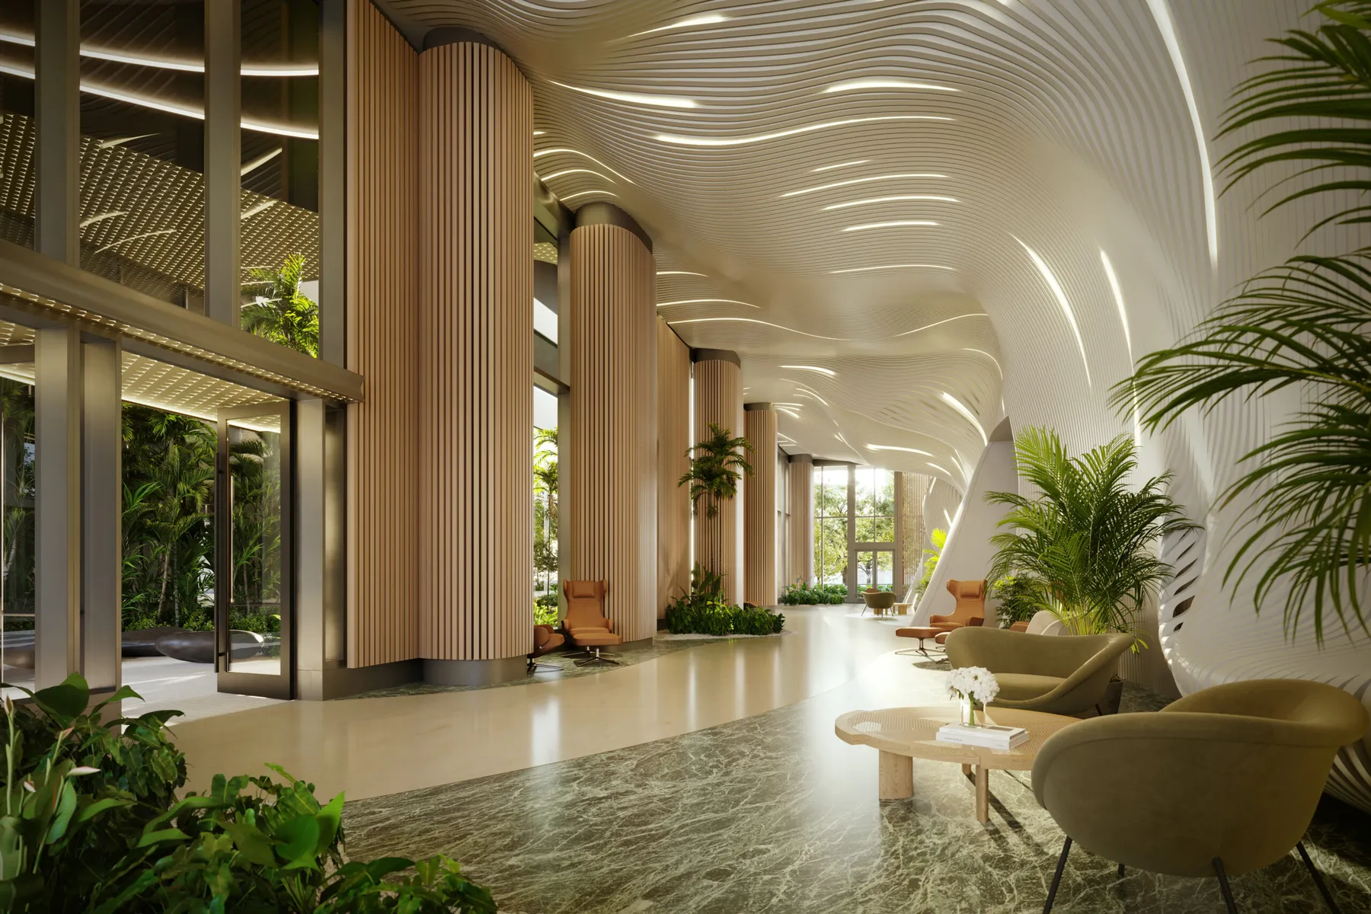
Mercedes-Benz Places Miami is designed by SHoP Architects, the firm behind some of the most recognizable towers in Miami's skyline, with interiors by Woods Bagot and landscape architecture by Field Operations. The result is a residential tower built around Mercedes-Benz's own design language — clean lines, precision detailing, and a sense of quiet confidence — reimagined for full-time living rather than driving. Every shared space, from the porte cochère to the lobby, carries the same attention to craft the brand is known for on the road.
Residences Designed for Modern Living
Mercedes-Benz Places Miami offers studio to three-bedroom residences, each planned around natural light, efficient layouts, and finishes that echo the brand's automotive precision — from the kitchen detailing to the bathroom fixtures. Every home is designed as a holistic living ecosystem: technology, sustainability, and comfort working together rather than competing for space. For buyers who want the Mercedes-Benz standard applied to where they live, not just what they drive, these residences are the definitive answer in Brickell.
Studio residences — Studio
Planned around natural light and efficient layouts, with finishes that echo the brand's automotive precision.
- Natural light and efficient layout
- Automotive-precision finishes
- Holistic living ecosystem
One-bedroom residences — 1 BR
Kitchen detailing and bathroom fixtures designed to the Mercedes-Benz standard applied to where you live.
- One bedroom
- Kitchen detailing by design
- Technology, sustainability and comfort together
Two-bedroom residences — 2 BR
Efficient layouts with two private bedrooms, designed for full-time living in Brickell.
- Two bedrooms
- Natural light throughout
- Full access to the amenity program
Three-bedroom residences — 3 BR
The largest layouts in the collection, for buyers who want the Mercedes-Benz standard applied to a primary home.
- Three bedrooms
- Holistic living ecosystem
- Availability confirmed by an advisor
Availability, floor plans, and current pricing at Mercedes-Benz Places Miami are updated directly with our consultants — reach out on WhatsApp for personalized information and to schedule a private consultation.
Mercedes-Benz Places Miami floor plans: the eight published lines
The developer publishes eight residence lines for Mercedes-Benz Places Miami, identified by number rather than by name. The studios are shown on floors 32 to 40 and the larger lines on floor 52; the same line on a different floor has the same interior area, but terrace sizes and views change. Areas below are interior square feet plus terrace square feet exactly as published. Floor plan PDFs by line, with the current availability and price per unit, are sent on request.
Residence 05 — Studio, 1 bathroom
- Interior: 461 sq ft
- Terrace: 79 sq ft
- Total: 540 sq ft
- Floors 32–40
The smallest line in the building and the natural entry point: one open room with the kitchen along a wall, a full bathroom and 10-foot floor-to-ceiling windows with sliding glass doors onto a 5-foot-deep terrace. Suited to a single owner or a pied-à-terre used a few weeks a year.
Residence 06 — Studio, 1 bathroom
- Interior: 505 sq ft
- Terrace: 105 sq ft
- Total: 610 sq ft
- Floors 32–40
The larger of the two studio lines, with 44 more interior square feet than Residence 05 and a terrace one-third larger. The extra width makes room for a proper sleeping zone separated from the living area by furniture, which is what most buyers comparing the two studios end up choosing.
Residence 09 — 1 bedroom, 1 bathroom, den/office
- Interior: 800 sq ft
- Terrace: 139 sq ft
- Total: 939 sq ft
- Floor 52
A one-bedroom with a den, which the developer labels as office space. The den takes a desk or a guest daybed, and the wrap-around terrace opens from the living room and the bedroom. For a buyer who works from home part of the week and does not want to pay for a second bedroom.
Residence 10 — 1 bedroom, 1 bathroom
- Interior: 803 sq ft
- Terrace: 1,090 sq ft
- Total: 1,893 sq ft
- Floor 52
The outlier of the collection: a one-bedroom with an outdoor area larger than its interior. On the published plan, 1,090 square feet of terrace wrap the residence, which is why the total is close to that of the two-bedroom lines. For the owner who will use the terrace as a second living room most of the year.
Residence 03 — 2 bedrooms, 2 bathrooms, powder room
- Interior: 1,278 sq ft
- Terrace: 247 sq ft
- Total: 1,525 sq ft
- Floor 52
The more compact two-bedroom, with two full bathrooms and a powder room for guests. Both bedrooms have their own bathroom, so the layout works for a couple with a child or for two adults sharing. The 247-square-foot terrace runs off the living area.
Residence 02 — 2 bedrooms, 2 bathrooms, powder room, den/office
- Interior: 1,332 sq ft
- Terrace: 588 sq ft
- Total: 1,920 sq ft
- Floor 52
The two-bedroom with a den and a 588-square-foot terrace. Compared with Residence 03 it adds 54 interior square feet, the den and more than double the outdoor area. The line to look at for a primary home for two people who need a home office and outdoor space, without moving up to a three-bedroom.
Residence 11 — 3 bedrooms, 3 bathrooms
- Interior: 1,655 sq ft
- Terrace: 1,657 sq ft
- Total: 3,312 sq ft
- Floor 52
Three bedrooms, each with its own bathroom, and a terrace that matches the interior area almost square foot for square foot. The published plan gives 1,657 square feet outdoors, which puts it among the largest terraces in the building. For a family or for an owner who entertains outdoors.
Residence 01 — 3 bedrooms, 3 bathrooms, powder room, den/office
- Interior: 2,103 sq ft
- Terrace: 1,288 sq ft
- Total: 3,391 sq ft
- Floor 52
The largest line published by the developer: 2,103 interior square feet with three en-suite bedrooms, a powder room, a den and a 1,288-square-foot terrace, for a total of 3,391 square feet. This is the full-time family residence of the collection. Penthouse lines, if any, are not published on the site.
Finishes and appliances in every residence
Windows and terraces
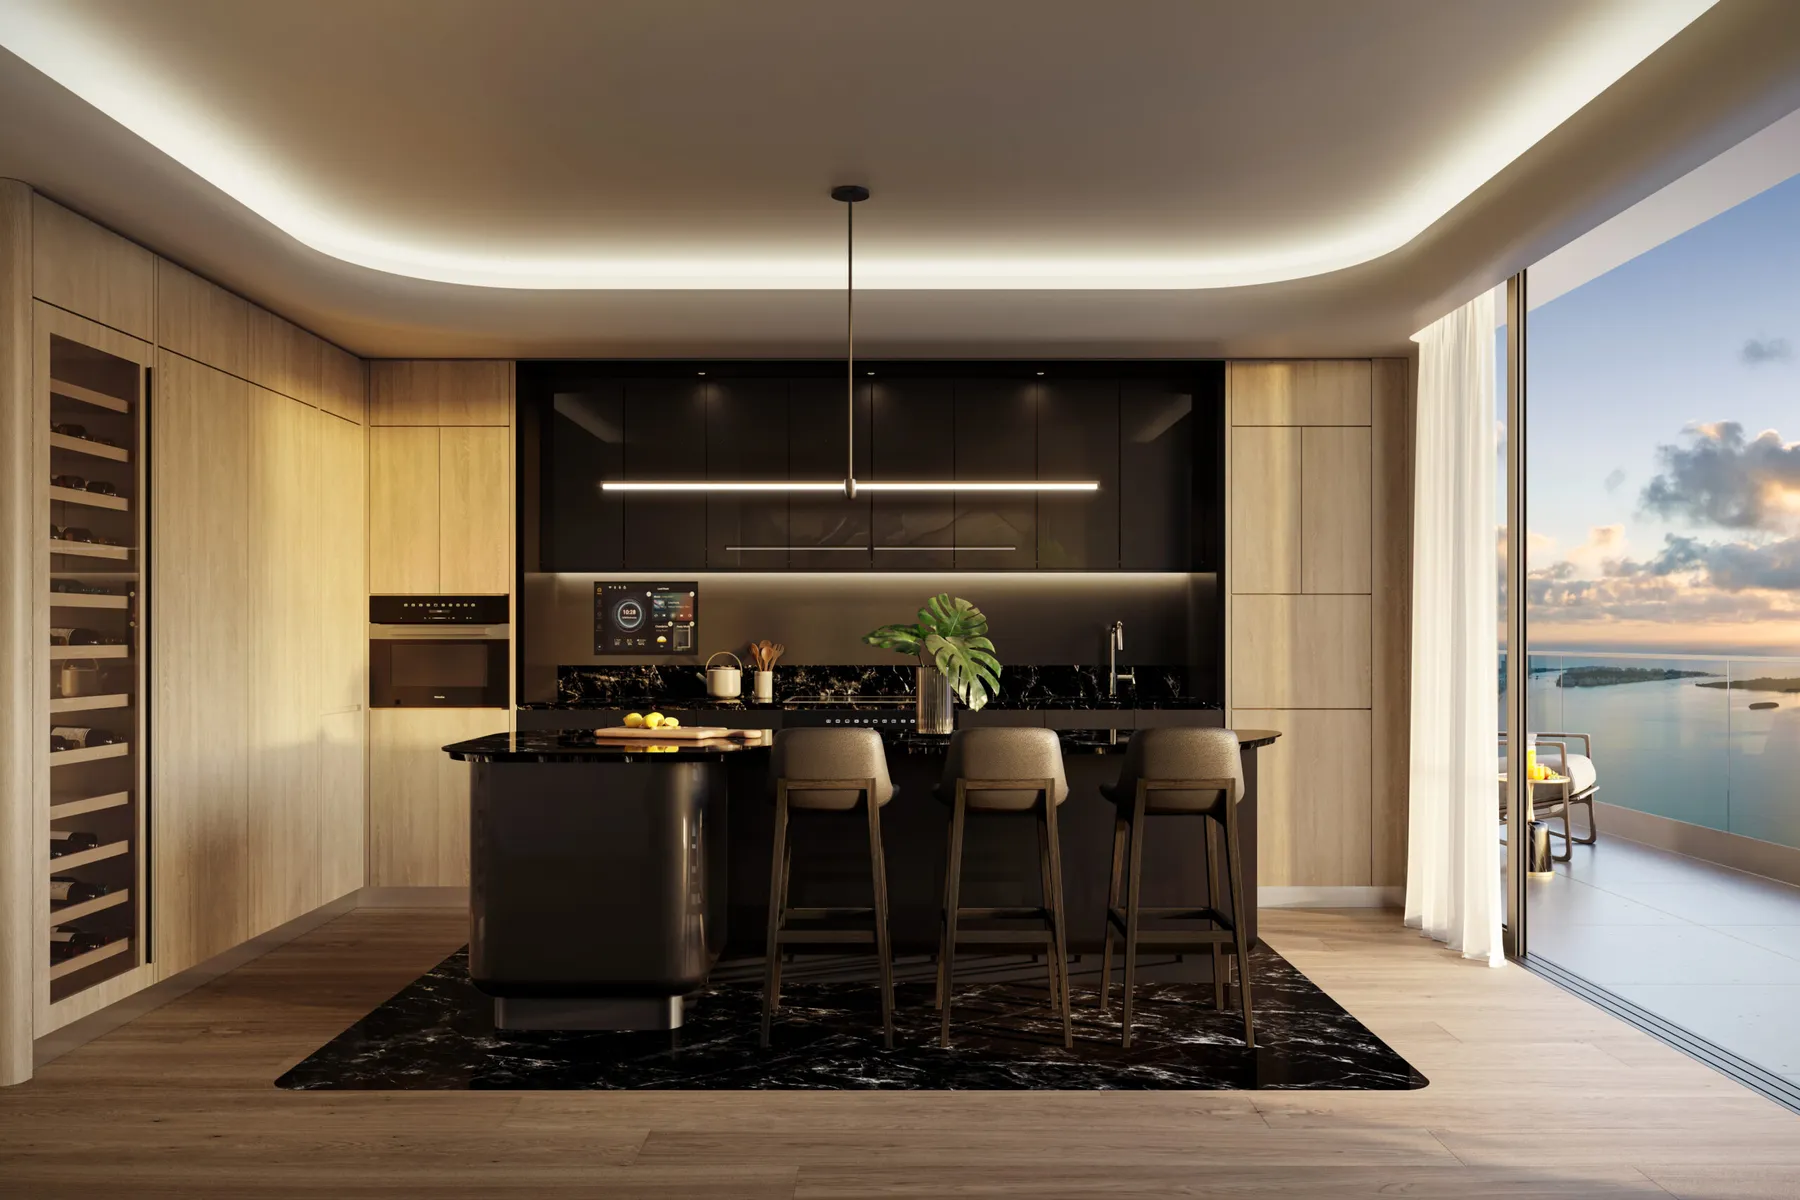
Every published line has up to 10-foot floor-to-ceiling windows and sliding glass doors with direct access to a 5-foot-deep terrace; the one- and three-bedroom lines on floor 52 open onto wrap-around terraces. The developer's copy describes the palette as crisp blacks and whites with warm woods and graphic elements, in the manner of Mercedes-Benz detailing.
Flooring
Engineered hardwood walnut floors throughout the residence, as stated by the developer. There is no tile-versus-wood choice to make; the walnut is the standard finish in living areas and bedrooms.
Kitchens by Woods Bagot
Super white-stained red oak cabinetry, black stone countertops and a tinted etched-mirror backsplash. Appliances are a fully integrated Miele suite: refrigerator, induction cooktop, convection oven, dishwasher, speed oven and, in select residences, a wine fridge.
Bathrooms
Floating vanity with Bianco Gioia marble countertop, shower in Nero Marquina or Bianco Gioia marble, and Duravit sinks, toilets and tubs. The two marble options are the developer's published choices; whether a buyer selects or is assigned one is confirmed with the sales team.
Laundry and technology
Miele washer and dryer in the residence and integrated in-home technology. The developer does not list the specific smart-home system, so this page does not name one.
World-Class Amenities in the Heart of Brickell
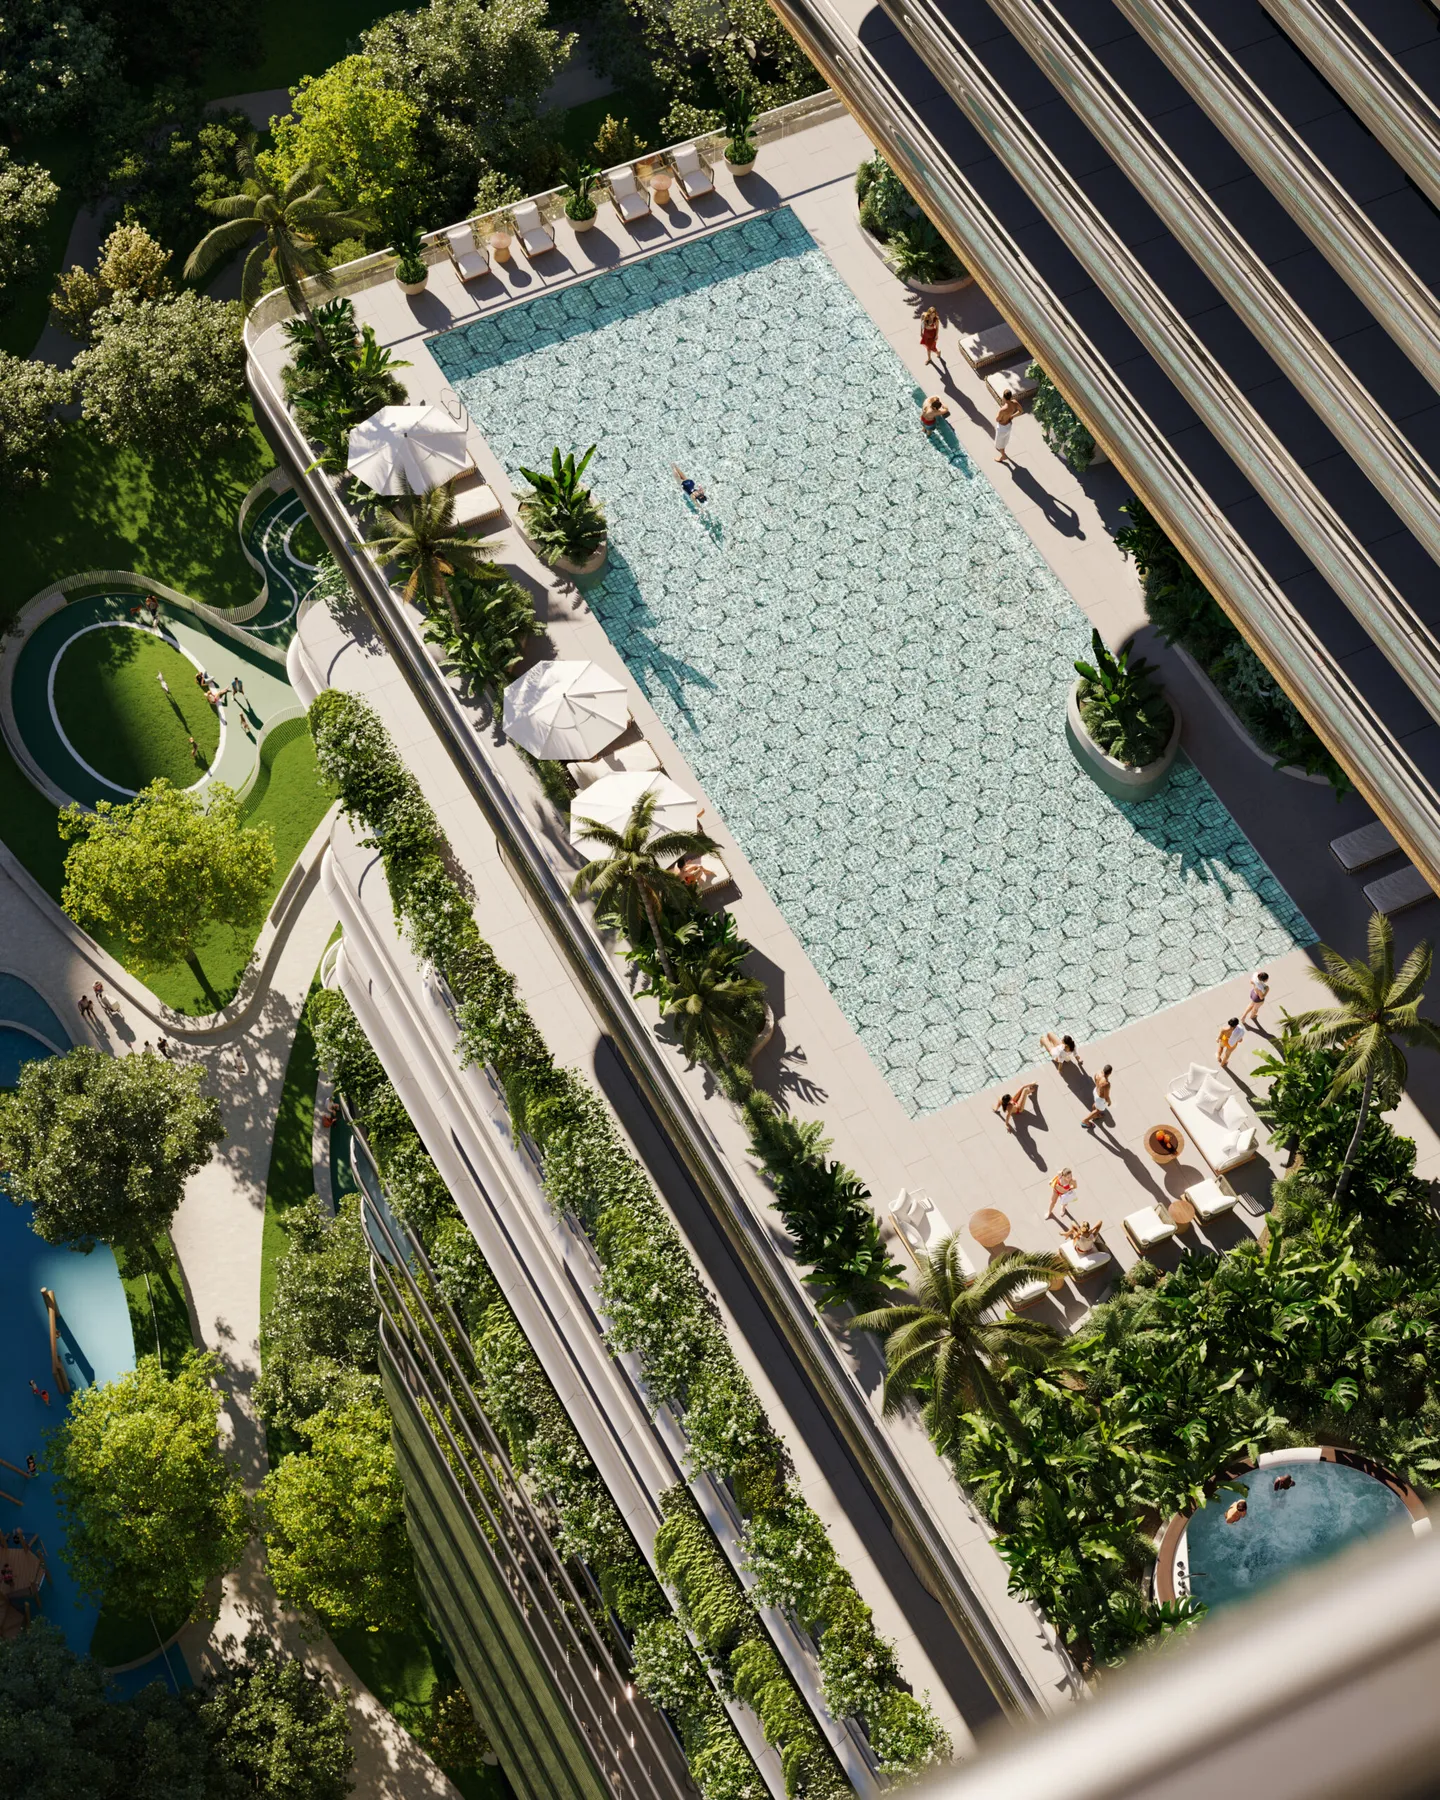
Residents of Mercedes-Benz Places Miami have access to nearly 130,000 square feet of indoor and outdoor amenity space, including multiple pools and rooftop areas, wellness facilities, dedicated office space, padel and basketball courts, dog runs, and playground areas. At the center of it all sits Southside Park, the largest green space in Brickell, integrated directly into the development by Field Operations — the same firm behind New York City's High Line — turning Mercedes-Benz Places Brickell into one of the few addresses in the neighborhood built around a genuine park rather than a plaza. A hospitality component rounds out the experience, bringing hotel-level service to everyday residential life.
Water and rooftop
- Multiple pools
- Rooftop areas
Wellness and work
- Wellness facilities
- Dedicated office space
Sport and outdoors
- Padel courts
- Basketball courts
- Dog runs
- Playground areas
Park and service
- Southside Park, the largest green space in Brickell
- Landscape by Field Operations
- Hospitality component with hotel-level service
The amenity program, level by level
The developer describes the amenities as multi-level common spaces spanning over 130,000 square feet, from the park at ground level to the pools and the rooftop, shared between residents and the hotel and hospitality component. The list below is the developer's published list, grouped by use. The site notes that club memberships and additional service fees may apply to some wellness amenities; the fee schedule is not published and we confirm it with the sales team.
Rooftop and pools
A rooftop pool reserved for residents sits at the top of the amenity program; lower down, sun and garden pools come with towel and food-and-beverage service, and the JDS portfolio also lists a sun deck and a vitality pool deck.
- Rooftop pool reserved for residents
- Sun and garden pools with towel and F&B service
- Vitality pool deck and sun deck
- Cabanas
Dining and social
The hospitality component brings restaurants into the building rather than next to it: a café, two signature restaurants and a cocktail bar, plus a chef's kitchen with a private dining room and an outdoor kitchen and dining area for residents' own events.
- Café
- Two signature restaurants
- Cocktail bar
- Chef's kitchen with private dining room
- Outdoor kitchen and dining area
- Residents' lounges
Work, culture and play
Co-working spaces and a library for residents who work from the building, a screening room, a recording studio, a kids' room and a custom Mercedes-Benz race car simulator, the one amenity in Brickell that only this brand could put in a lobby program.
- Co-working spaces and library
- Screening room
- Recording studio
- Custom Mercedes-Benz race car simulator
- Kids' room
Wellness
A fitness center and a bathing circuit of the kind found in destination spas: hot, dry and infrared saunas, an onsen ritual circuit, a steam room, a Himalayan salt room and an aromatherapy room. This is the group of amenities to which the developer's membership and service-fee note applies.
- Fitness center
- Series of saunas (hot, dry and infrared)
- Onsen ritual circuit
- Steam room
- Himalayan salt room
- Aromatherapy room
Mobility and service
Mercedes-Benz house cars for residents, EV charging stations and 24/7 concierge and valet. The house-car program is the clearest expression of the brand's mobility idea in the building; the number of vehicles and the booking rules are not published and are confirmed with the sales team.
- Mercedes-Benz house cars
- EV charging stations
- 24/7 concierge and valet
Southside Park
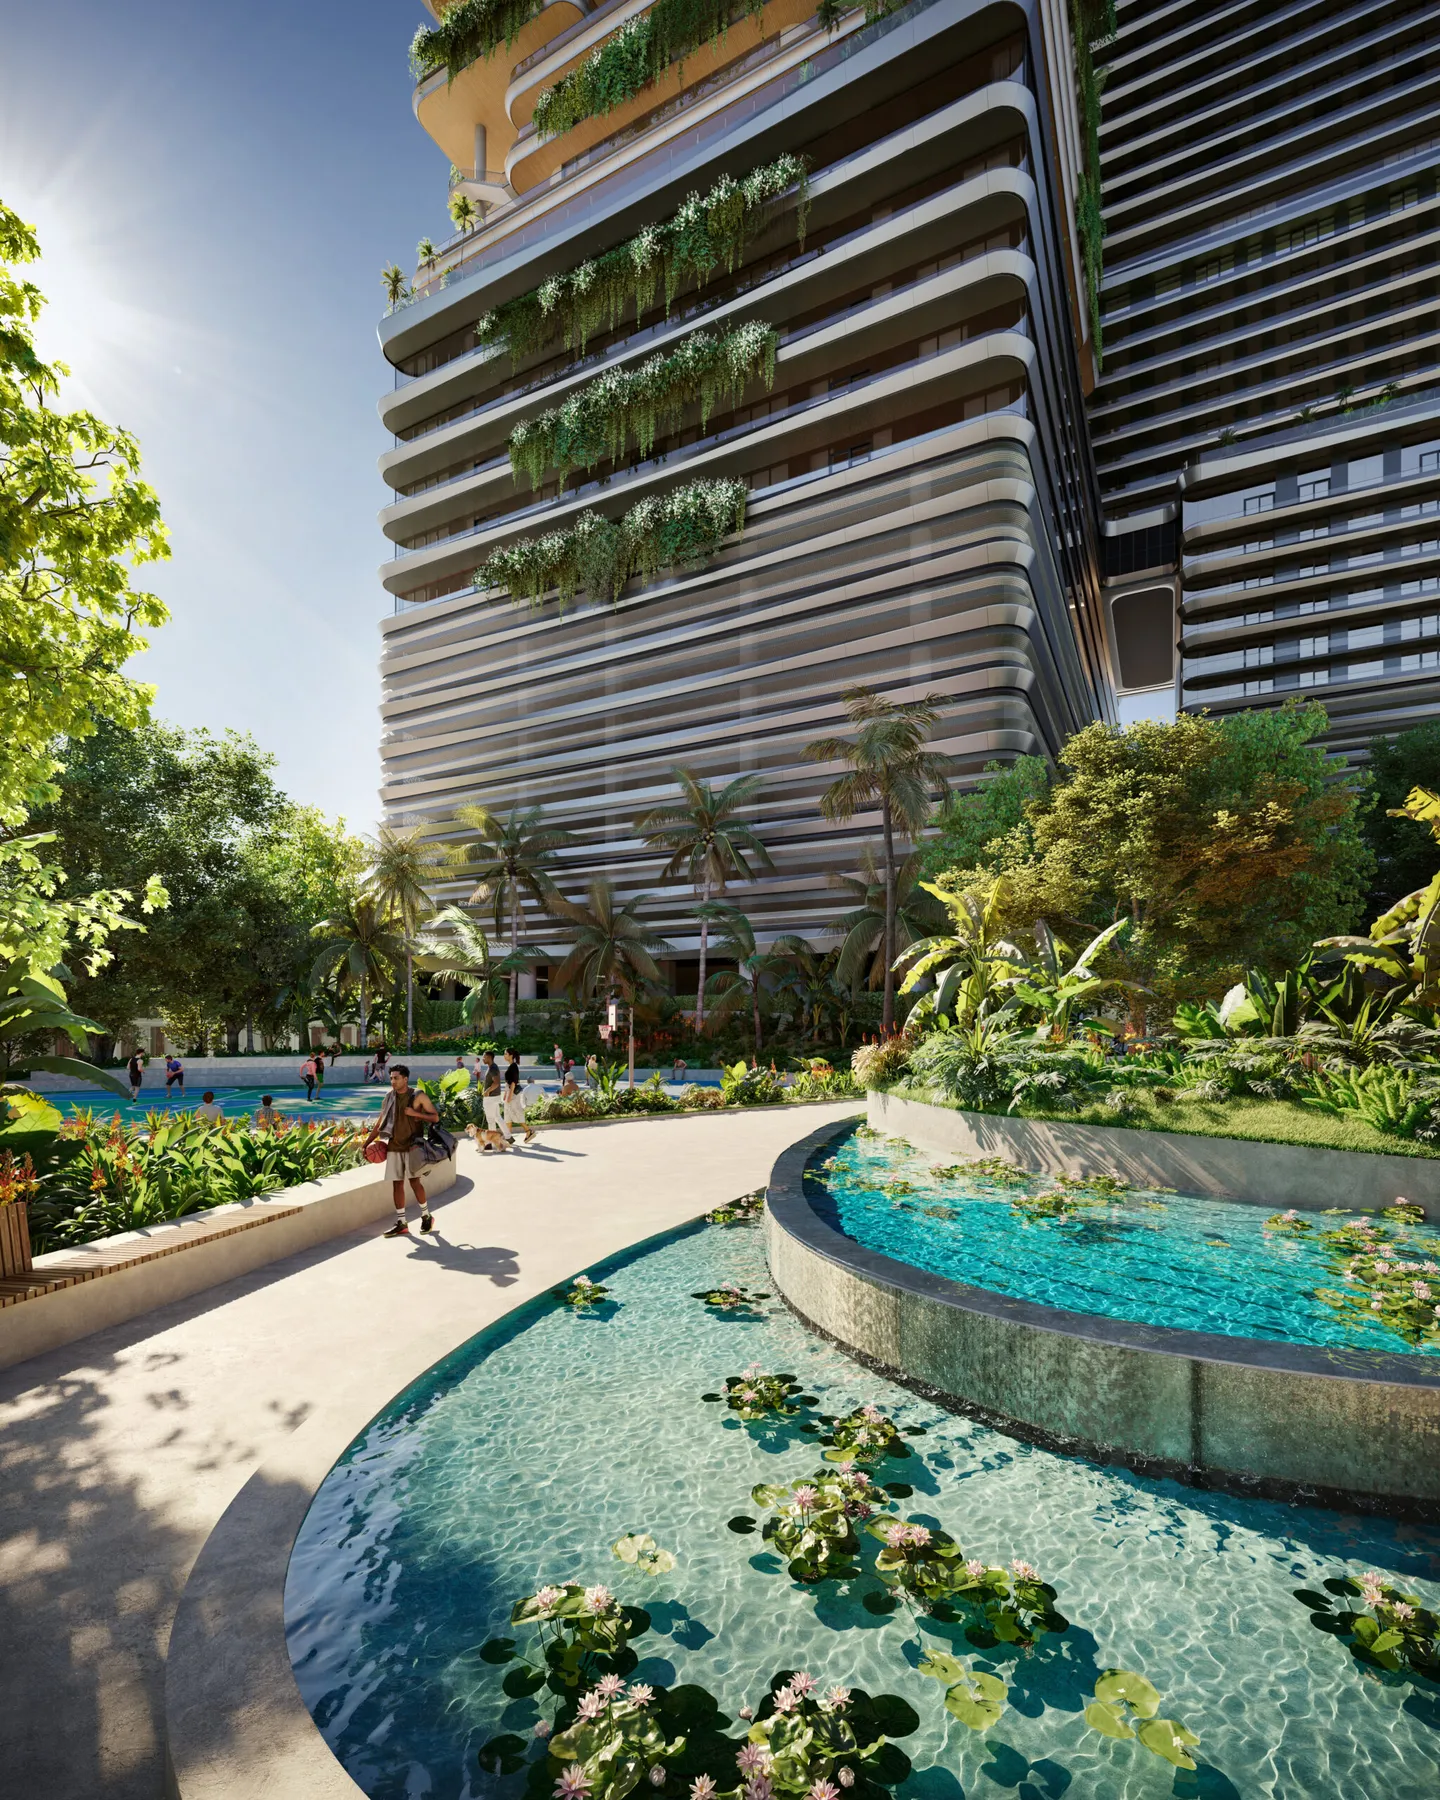
At ground level, the park designed by Field Operations: padel courts, a basketball court, a dog run, a children's playground, a water feature and a direct connection to The Underline. The developer conceives the entire city block as a pedestrian public realm that rises into the building.
- Padel courts
- Basketball court
- Dog run
- Children's playground
- Water feature
- Direct connection to The Underline
Building and architecture: a 67-story mixed-use tower
Mercedes-Benz Places Miami is a 67-story mixed-use tower of approximately 2,500,000 gross square feet. Inside that envelope are the 821 residences, a hotel component whose interiors are by Rockwell Group, 200,000 square feet of office space, and the 130,000 square feet of amenity and hospitality space. A Jetset Magazine feature republished on the JDS site mentions 200 hotel rooms; the hotel operator has not been announced.
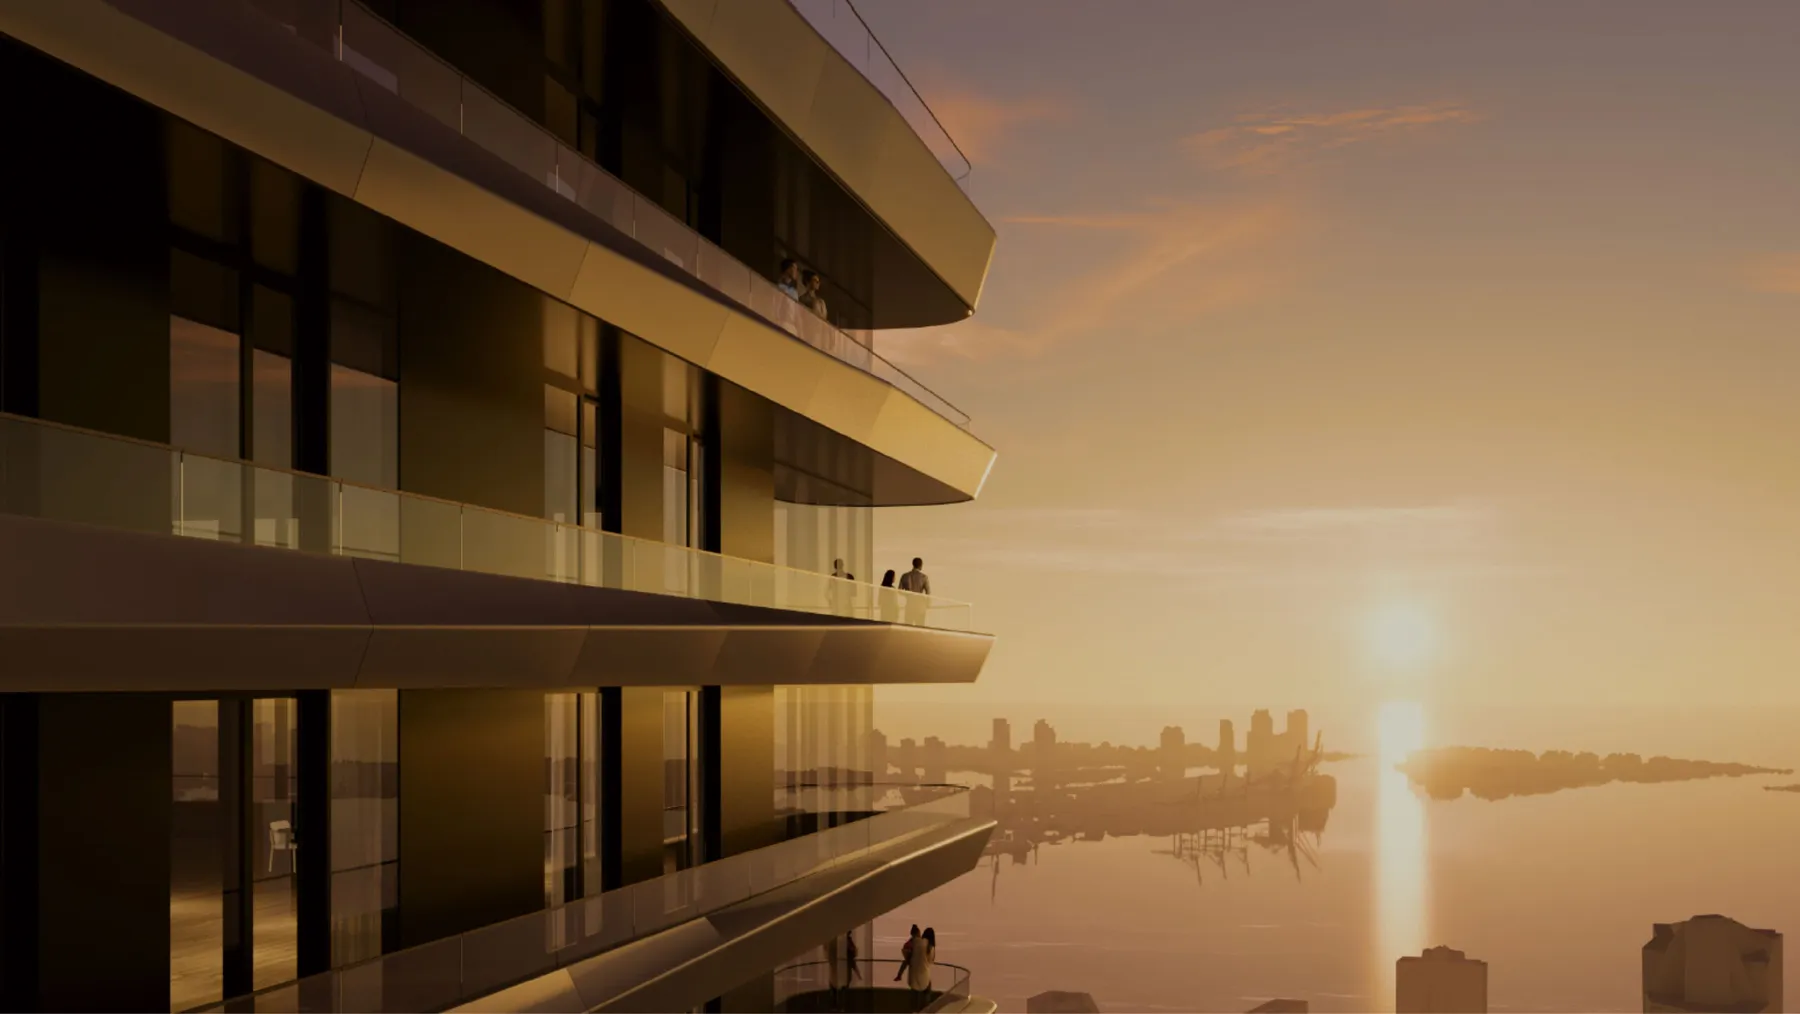
The architecture is by SHoP Architects, the New York firm behind 111 West 57th Street and Barclays Center, with ODP Architecture and Design as executive architect responsible for the technical side in Florida. The tower's stepped, stacked massing, visible in the renderings on this page, gives the upper lines the wrap-around terraces described in the floor plans. Interiors are by Woods Bagot under Krista Ninivaggi, and the landscape, from Southside Park to the rooftop, is by Field Operations.
The developer's stated approach is that the residences, the hotel, the offices and the park are one integrated program conceived together, with mobility built in: Mercedes-Benz house cars, EV charging and the direct connection from the park to The Underline's Brickell Backyard and the Metrorail. The building's height in feet, the number of elevators and the number of parking spaces have not been published by the developer, so they are not stated here.
The team behind Mercedes-Benz Places Miami
Brand: Mercedes-Benz
Mercedes-Benz AG, part of Mercedes-Benz Group AG with around 166,000 employees worldwide. The developer describes Mercedes-Benz as one of the first automotive brands to plan, create and operate places with a philosophy rooted in design, technology, quality and sustainability; Miami is its first residential project in North America.
Developer: JDS Development Group
New York developer led by Michael Stern, with 111 West 57th Street, The American Copper Buildings, Walker Tower and Monad Terrace in its portfolio, and 888 Brickell also in Miami. JDS lists Mercedes-Benz Places Miami as under construction with active sales.
Architecture: SHoP Architects with ODP
SHoP is a New York-based practice with projects completed or underway across more than 72 million square feet, including 111 West 57th Street and Barclays Center. ODP Architecture and Design is the executive architect, the technical firm of record in the Southeast United States and the Caribbean.
Interiors: Woods Bagot
Global architecture studio; its interiors practice, led by Krista Ninivaggi, designed the residences, the kitchens and the bathrooms described in the finishes section. The hotel interiors are by a separate firm, Rockwell Group, according to JDS.
Landscape: Field Operations
New York landscape architecture and urban design practice known for the High Line and, in Miami, for The Underline. At Mercedes-Benz Places it designed Southside Park and the connection between the park and The Underline's Brickell Backyard.
Sales: SERHANT. New Development
The division of SERHANT. focused on sales and marketing of new construction, named on the developer's team page as the project's sales company. IT'S HOUSES works with the sales team and represents the buyer's side.
Why buyers choose Mercedes-Benz Places Brickell
Mobility, hospitality and architecture together
This is not a branded logo on a building; it is mobility, hospitality, and architecture conceived together from day one.
Mercedes-Benz design language
Clean lines, precision detailing, and a sense of quiet confidence — reimagined for full-time living rather than driving.
Craft in every shared space
Every shared space, from the porte cochère to the lobby, carries the same attention to craft the brand is known for on the road.
A holistic living ecosystem
Every home is designed as a holistic living ecosystem: technology, sustainability, and comfort working together rather than competing for space.
A park, not a plaza
Southside Park, integrated directly into the development by Field Operations — the same firm behind New York City's High Line — makes Mercedes-Benz Places Brickell one of the few addresses in the neighborhood built around a genuine park.
Hotel-level service every day
A hospitality component rounds out the experience, bringing hotel-level service to everyday residential life.
- First Mercedes-Benz residential address in North America
- Developed by JDS Development Group
- Architecture by SHoP Architects
- Interiors by Woods Bagot
- Landscape architecture by Field Operations
- Studio to three-bedroom residences
- Nearly 130,000 square feet of amenity space
- Southside Park, the largest green space in Brickell
- Multiple pools and rooftop areas
- Padel and basketball courts
- Dog runs and playground areas
- Dedicated office space
- Hospitality component with hotel-level service
- Brickell, Miami, Florida
Project fact sheet
- Developer: JDS Development Group
- Architecture: SHoP Architects
- Interiors: Woods Bagot
- Landscape: Field Operations
- Executive architect: ODP Architecture and Design
- Hotel interiors: Rockwell Group
- Sales and marketing: SERHANT. New Development
- Location: Brickell — Miami, FL
- Stories: 67 (JDS Development Group)
- Residences: 821, studio to three bedrooms (JDS Development Group)
- Gross area: Approximately 2,500,000 GSF, mixed-use (JDS Development Group)
- Office component: 200,000 sq ft
- Amenity space: 130,000 sq ft of amenity and hospitality space
- Park: Southside Park, close to 2 acres, the largest green space in Brickell
- Status: Under construction, active sales (jdsdevelopment.com, Sept. 12, 2026)
- Completion date: Not published by the developer; press reports first occupants in 2027
- Pricing: Not published by the developer — current price list sent on request
Location: Brickell, Miami
Mercedes-Benz Places Miami sits in Brickell, Miami's financial district and one of the most walkable, amenity-rich neighborhoods in South Florida — minutes from the Miami River, Brickell City Centre, and the Financial District's dining, shopping, and waterfront promenades. Mercedes-Benz residences in Miami rarely come to market in this location, making Places one of the most anticipated branded addresses the neighborhood has seen.
Neighborhood: Southside Park, The Underline and Brickell on foot
Mercedes-Benz Places Miami occupies a full city block in Brickell, Miami's financial district, and the developer's premise is that the block itself is the amenity: Southside Park, described by the developer as one of the largest green spaces in Brickell and close to two acres on the SERHANT. page, sits at the base of the tower with topographic contours and winding paths through local flora that lead to the playgrounds, the padel and basketball courts and the dog run.
The park connects directly to The Underline, the linear park beneath the Metrorail that Field Operations also designed. According to the JDS portfolio page, the development has a direct connection to The Underline's Brickell Backyard and to the Metrorail, which means a resident can reach the rail line on foot without crossing traffic. That connection is the practical answer to how a car brand's building works for people who will not drive every day.
The developer's own description of Brickell mentions a soaring skyline, the bay, lush streetscapes and walkability to restaurants. The client copy on this page adds the Miami River and Brickell City Centre as nearby references. Distances in minutes and specific street names beyond that have not been published by the developer and are not stated here; a consultant sends the exact location and a map with the brochure.
Southside Park at the doorstep
Padel courts, a basketball court, a dog run, a children's playground and a water feature, designed by Field Operations as part of the development rather than as a public park nearby. Residents on the upper floors look down on it; residents on the lower floors walk into it.
The Underline and the Metrorail
The development connects directly to The Underline's Brickell Backyard and to the Metrorail, according to JDS. The Underline is the linear park under the elevated rail line, designed by Field Operations as well, which the developer describes as recently opened and celebrated.
Brickell's financial district
The tower's own 200,000 square feet of office space put workplaces in the building, and Brickell's banks, law firms and Brickell City Centre are the neighborhood around it. The client copy on this page places the Miami River and Brickell City Centre within minutes.
Mobility without a car
Mercedes-Benz house cars and EV charging in the building, a rail connection at the park, and the developer's description of true walkability to restaurants. For a buyer who wants to live in Miami with one car or none, this combination is unusual in Brickell.
Construction and completion date
The developer does not publish a completion date, a percentage of work completed, a construction camera or a schedule of milestones, so this page does not estimate any of those.
The only published date is in a Jetset Magazine feature that JDS republished on its own news page, which reports that the tower is expected to welcome its first occupants in 2027. That is a press estimate, not a statement from the developer, and completion dates for Miami pre-construction towers move with financing, permitting and the contractor's schedule. The only date that binds is the outside date in the purchase agreement.
When you contact us we request the current construction update and the estimated completion window directly from the SERHANT. sales team, together with the deposit schedule tied to construction milestones, and we send both with the price list. If the developer publishes a completion date, this page is updated.
Mercedes-Benz Places Miami prices and payment terms
Mercedes-Benz Places Miami prices have not been published by the developer or by the sales team. This page therefore does not quote a starting price, a price per line or a price per square foot; any such figure you find on third-party portals is not the developer's statement and is not repeated here.
What we can do is send the current price list on request. Pricing at this stage is set by line and floor, and the eight published lines run from a 461-square-foot studio to a 2,103-square-foot three-bedroom with a 1,288-square-foot terrace, so the spread between the entry unit and the top of the collection is wide. Availability changes as sales progress; the list we send is the sales team's list on the day you ask.
Deposit schedule, closing costs, condominium association fees and any club membership or service fees for the wellness amenities are not published by the developer. We obtain the current figures in writing from the sales team before you reserve. IT'S HOUSES does not promise appreciation, rental income or liquidity, and neither does the developer.
Who Mercedes-Benz Places Miami is for
Mercedes-Benz Places Miami is for the buyer who wants a full-service tower in Brickell, with a hotel, restaurants and a spa in the building, and who values the brand's involvement in the design rather than a licensed name on the façade. The integrated program of residences, hospitality, offices and a two-acre park on one block is the reason to choose this address over a residential-only tower of similar height.
The studio lines on floors 32 to 40 suit a single owner, a pied-à-terre or an investor whose rental strategy will be confirmed once the condominium documents state the rental policy. The one-bedroom-with-den and two-bedroom-with-den lines fit a couple working partly from home; the three-bedroom lines on floor 52, at 3,312 and 3,391 total square feet, are primary family residences.
It is also a fit for the resident who wants to live in Brickell with one car or none: the park's direct connection to The Underline and the Metrorail, the Mercedes-Benz house cars and the office component in the same building reduce the daily need to drive.
It is not the right building for a buyer who needs a completed unit now, since it is under construction with no published completion date, or for a buyer who wants a boutique building: at 821 residences plus a hotel, this is one of the larger communities in Brickell. Buyers who prefer fewer neighbors will find alternatives among the developments compared below.
Compare with other Miami developments on this site
1428 Brickell
By Ytech in Brickell: a limited-edition collection of 195 ultra-luxury residences of two to four bedrooms plus penthouses, architecture by ACPV Architects (Antonio Citterio and Patricia Viel) with Arquitectonica, and more than 80,000 sq ft of resident-only amenities. Vertical construction under way with J.P. Morgan financing. The boutique alternative to Mercedes-Benz Places' 821 residences.
Cipriani Residences Miami
The Cipriani brand's first residential project in Miami, in Brickell: a curved glass tower with 397 residences of one to four bedrooms, interiors by 1508 London and Italian hospitality service with 24-hour concierge and valet. Vertical construction complete. Another branded, hospitality-led tower in the same neighborhood, further along in construction.
LOFTY Brickell
By Newgard, Two Roads and Cervera on the Miami River in Brickell, almost sold out: only the Penthouse Collection remains, with a PH concierge lounge, a private penthouse amenity floor, full Artefacto furniture and art package and direct access to Avra Estiatorio. The first Brickell tower licensed for short-term rental. Relevant for a buyer who needs a defined rental policy today.
Aria Reserve Miami
By The Melo Group on Biscayne Bay in Edgewater, under construction: two 62-story towers with 782 residences of one to four bedrooms, 10- to 12-foot ceilings, terraces up to 11 feet deep and flow-through plans, plus a 2-acre amenity deck with a semi-Olympic pool, spa, marina and waterfront restaurant. The bayfront comparison at a similar scale, outside Brickell.
See also
- New developments in Brickell
- All new developments in Miami
- New developments in Edgewater
- All developments on IT'S HOUSES
- 1428 Brickell
- Cipriani Residences Miami
- LOFTY Brickell
Mercedes-Benz Places Miami: frequently asked questions
What is Mercedes-Benz Places Miami?
Mercedes-Benz Places Miami is the Mercedes-Benz brand's first residential development in North America, located in Brickell, Miami, and developed by JDS Development Group with architecture by SHoP Architects. According to JDS it is a 67-story mixed-use tower with 821 residences from studios to three bedrooms, a hotel, an office component, 130,000 square feet of amenity and hospitality space and Southside Park at its base.
Where is Mercedes-Benz Places Miami located?
The development is located in Brickell, Miami, FL — the city's financial district, close to the Miami River and Brickell City Centre. It occupies the block that holds Southside Park and, according to JDS, connects directly to The Underline's Brickell Backyard and the Metrorail. For privacy reasons, the exact street address is shared directly by our consultants.
What residence types are available at Mercedes-Benz Places Miami?
The development offers studio to three-bedroom residences, each designed with the same precision and craftsmanship associated with the Mercedes-Benz brand. The developer publishes eight lines: two studios (461 and 505 square feet), two one-bedrooms (800 and 803 square feet, one with a den), two two-bedrooms (1,278 and 1,332 square feet) and two three-bedrooms (1,655 and 2,103 square feet), all with 10-foot floor-to-ceiling windows and 5-foot-deep terraces.
What amenities does Mercedes-Benz Places Brickell offer?
Residents have access to nearly 130,000 square feet of amenities, including multiple pools, wellness facilities, padel and basketball courts, dog runs, office space, playgrounds, and direct access to Southside Park, the largest green space in Brickell. The developer's published list adds a residents-only rooftop pool, two signature restaurants, a café and cocktail bar, co-working spaces, a screening room, a recording studio, a Mercedes-Benz race car simulator, saunas, an onsen circuit, Mercedes-Benz house cars and 24/7 concierge and valet.
What is the price of Mercedes-Benz Places Miami?
The developer does not publish prices for Mercedes-Benz Places Miami, so this page does not quote a starting price. Pricing is confirmed with the sales team by line and floor and changes with availability. Contact our consultants on WhatsApp and we send the current price list, the deposit schedule and the available units for the residence type you want.
How many floors and residences does Mercedes-Benz Places Miami have?
Mercedes-Benz Places Miami is a 67-story mixed-use tower with 821 residences from studios to three bedrooms, in approximately 2,500,000 gross square feet that also hold a hotel, an office component and 130,000 square feet of amenity and hospitality space. The developer has not published the height in feet.
What are the Mercedes-Benz Places Miami floor plans and sizes?
The developer publishes eight residence lines: studios of 461 and 505 square feet on floors 32 to 40; one-bedroom lines of 800 and 803 square feet; two-bedroom lines of 1,278 and 1,332 square feet; and three-bedroom lines of 1,655 and 2,103 square feet, the larger lines shown on floor 52. Terraces run from 79 square feet on the smallest studio to 1,657 square feet on Residence 11. Floor plan PDFs by line are sent on request.
When will Mercedes-Benz Places Miami be completed?
The developer does not publish a completion date. The JDS Development Group portfolio page lists the status as under construction with active sales, and a Jetset Magazine feature republished on the JDS site reports that the tower is expected to welcome its first occupants in 2027. Treat that as a press estimate, not a contractual date; the outside date in the purchase agreement is what binds. We request the current construction update from the sales team before you decide.
Is Mercedes-Benz Places Miami under construction?
Yes. The JDS Development Group portfolio lists Mercedes-Benz Places Miami as under construction with active sales. The developer has not published a percentage of work completed or a construction schedule, so this page does not estimate one. When you contact us we ask the sales team for the latest site update and send it with the price list.
Is SERHANT selling Mercedes-Benz Places Miami?
Yes. The developer's team page names SERHANT. New Development as the company responsible for sales and marketing of the project, and the sales team lists the building as 67 stories with 821 residences. IT'S HOUSES is an independent brokerage: we present the project, coordinate with the sales team, and accompany the buyer through the reservation, contract and closing, at no extra cost to the buyer.
Are there reviews of Mercedes-Benz Places Miami?
There are no resident reviews yet, because the building is under construction and no one lives there. What exists is press coverage: the developer lists features by Robb Report, Dezeen, Miami Herald, The Architect's Newspaper, New Atlas, Haute Residence, PROFILE Miami and The Times. Our own assessment is on this page, in the section on who the building is for, including the points where it is not the right fit.
Are there photos of Mercedes-Benz Places Miami?
The images on this page are the developer's official renderings of the tower, the residences, the pools and Southside Park, reproduced from project material. Because the building is not finished, there are no photographs of completed residences. On request we send the digital brochure with the full set of renderings, the floor plans by line and the finish schedule.
What is the address of Mercedes-Benz Places Miami?
The tower is in Brickell, Miami, Florida, on the block that holds Southside Park, with a direct connection to The Underline's Brickell Backyard and the Metrorail. As a matter of policy this page publishes the neighborhood only; a consultant shares the exact street address and, for buyers in Miami, arranges a visit to the sales gallery.
What is the latest news on Mercedes-Benz Places Miami?
The developer's news pages report the public unveiling of the residences at The Concours Club Miami and the project's status as under construction with active sales. The developer's own site does not date its press items, so this page does not add dates it cannot verify. For the current construction stage, the sales pace and the available inventory, we check with the sales team at the time of your request.
Does Mercedes-Benz Places Miami allow short-term rentals?
The developer does not state a rental policy, so this page does not assume one. Before you reserve, we confirm in writing with the sales team the minimum lease term, any limit on rentals per year and whether the hotel operator offers a rental program for owners. Do not buy on the assumption that short-term rental is allowed until the condominium documents say so.
Is Mercedes-Benz Places Miami a hotel or a condominium?
Both, in one building. The residences are condominiums sold to individual owners. The same tower includes a hotel component, whose interiors are by Rockwell Group according to JDS, and a 200,000-square-foot office component. A Jetset Magazine feature republished by JDS mentions 200 hotel rooms. The developer has not named the hotel operator.
How do I buy at Mercedes-Benz Places Miami from Brazil?
Contact us on WhatsApp with the residence type you want. We send the current price list, the floor plans and the deposit schedule, then reserve the unit with the sales team. International buyers usually purchase through a US entity or in their own name with a US bank account; we coordinate with the closing agent and can refer immigration and tax counsel. No income, appreciation or resale value is promised by anyone in this process.
Interested in Mercedes-Benz Places Miami?
Availability, floor plans, and current pricing at Mercedes-Benz Places Miami are updated directly with our consultants — reach out on WhatsApp for personalized information and to schedule a private consultation.
Talk to an IT'S HOUSES advisor
About IT'S HOUSES
IT'S HOUSES is a real estate brokerage (IT'S HOUSES LTDA ME, CRECI-SP 54853-J) that represents new developments in São Paulo, Alphaville and Miami. For Mercedes-Benz Places Miami we work alongside the developer's sales team: we present the project in English or Portuguese, send the current price list and floor plans, book visits to the sales gallery, and accompany the buyer through reservation, contract and closing. Our service costs the buyer nothing beyond the developer's published price.
Mercedes-Benz Places Miami — Brickell, Miami, FL. Developed by JDS Development Group, with architecture by SHoP Architects (ODP Architecture and Design as executive architect), interiors by Woods Bagot and landscape architecture by Field Operations. As a matter of privacy policy this page publishes the neighborhood only; the exact address is provided by a consultant. Images are artistic renderings and official project material, and may include furniture and decoration that are not part of any contract. Areas, floor plans, amenities, construction schedule and unit availability are subject to change without notice. Pricing is not published by the developer and is confirmed by a consultant. No appreciation, rental income or resale value is promised. IT'S HOUSES LTDA ME — CRECI-SP 54853-J.
Mercedes-Benz Places Miami photos and floor plans