Edgewater · Miami · Two Roads Development
EDITION Residences Miami Edgewater: 185 bayfront condos, 1 to 4 bedrooms
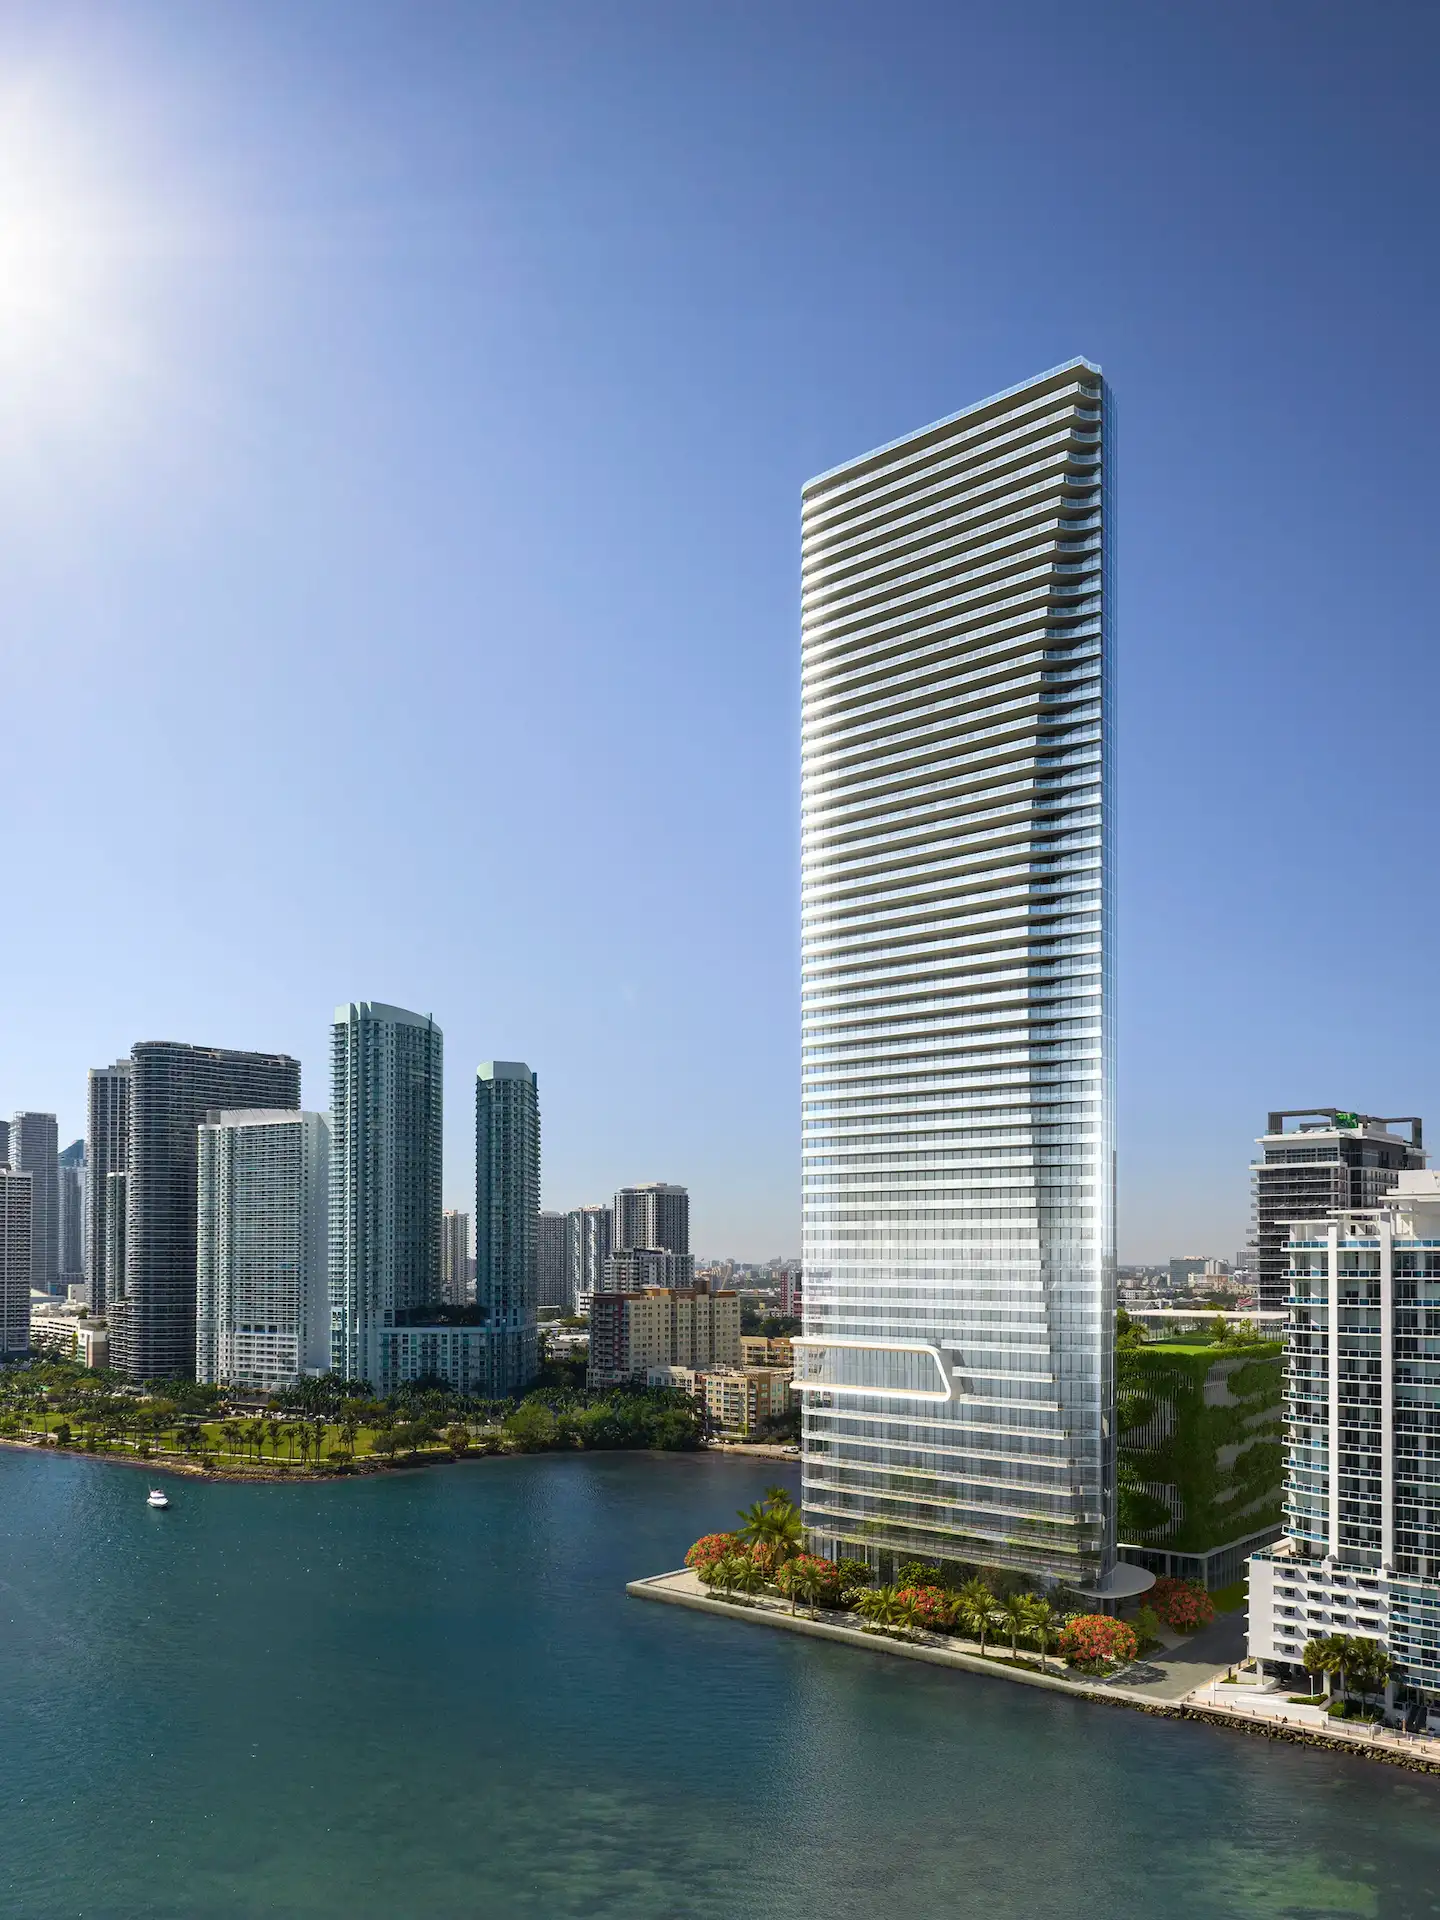
EDITION Residences Miami Edgewater is a planned 649-foot bayfront tower by Two Roads Development that brings the EDITION Hotels brand to Edgewater, Miami, as the brand's first standalone private residential project in the world. Designed by Bernardo Fort-Brescia of Arquitectonica, with interiors by Studio Munge and landscape by EDSA, the project occupies roughly 800 linear feet of Biscayne Bay frontage. The developer describes 185 fully serviced residences across a 55-story glass tower, with one-bedroom-plus-den to four-bedroom layouts from 1,922 to 3,760 square feet. Prices are not published by the developer and are available on request; the project is in a pre-construction stage, with demolition of the existing structure on the site not yet started.
Edgewater, Miami, FL
Pricing, availability and delivery dates are set by the developer and may change without notice. Contact IT'S HOUSES to confirm current pricing and availability.
Request a private consultation for EDITION Residences Miami Edgewater
EDITION Residences Miami Edgewater at a glance: key facts from the developer
Figures on this page follow the developer's published project information. Where the developer has not released a figure, we say so rather than estimate it.
- 185 — Residences
- 1,922 to 3,760 sq ft — 1-bed + den to 4-bed layouts
- 55 stories — 649-foot glass tower on Biscayne Bay
- Nearly 45,000 sq ft — of amenities across three levels
- Pre-construction — demolition not yet started
- Developer: Two Roads Development
- Brand and operator: EDITION Hotels, as operating partner; the brand's first standalone private residential project in the world
- Architecture: Arquitectonica, led by Bernardo Fort-Brescia, FAIA; founded in Miami in 1977
- Interior design: Studio Munge, led by Alessandro Munge
- Landscape architecture: EDSA, founded in 1960
- Sales and marketing: Douglas Elliman Development Marketing
- Residences: 185 fully serviced residences
- Tower: 55-story glass tower, planned at 649 feet, on about 800 linear feet of Biscayne Bay frontage
- Collections: Bayfront Residences (floors 03 to 07), Signature Residences (floors 10 to 40), Sky Residences (floors 41 to 54)
- Layouts: 1 bedroom + den, 2 bedrooms + den, 2 bedrooms + study, 3 bedrooms and 4 bedrooms; 2 to 4 bathrooms plus a powder room
- Sizes: 1,922 to 3,760 sq ft of interior space
- Ceilings and terraces: 10 to 12 ft ceilings; terraces up to 10 ft deep; floor-to-ceiling windows
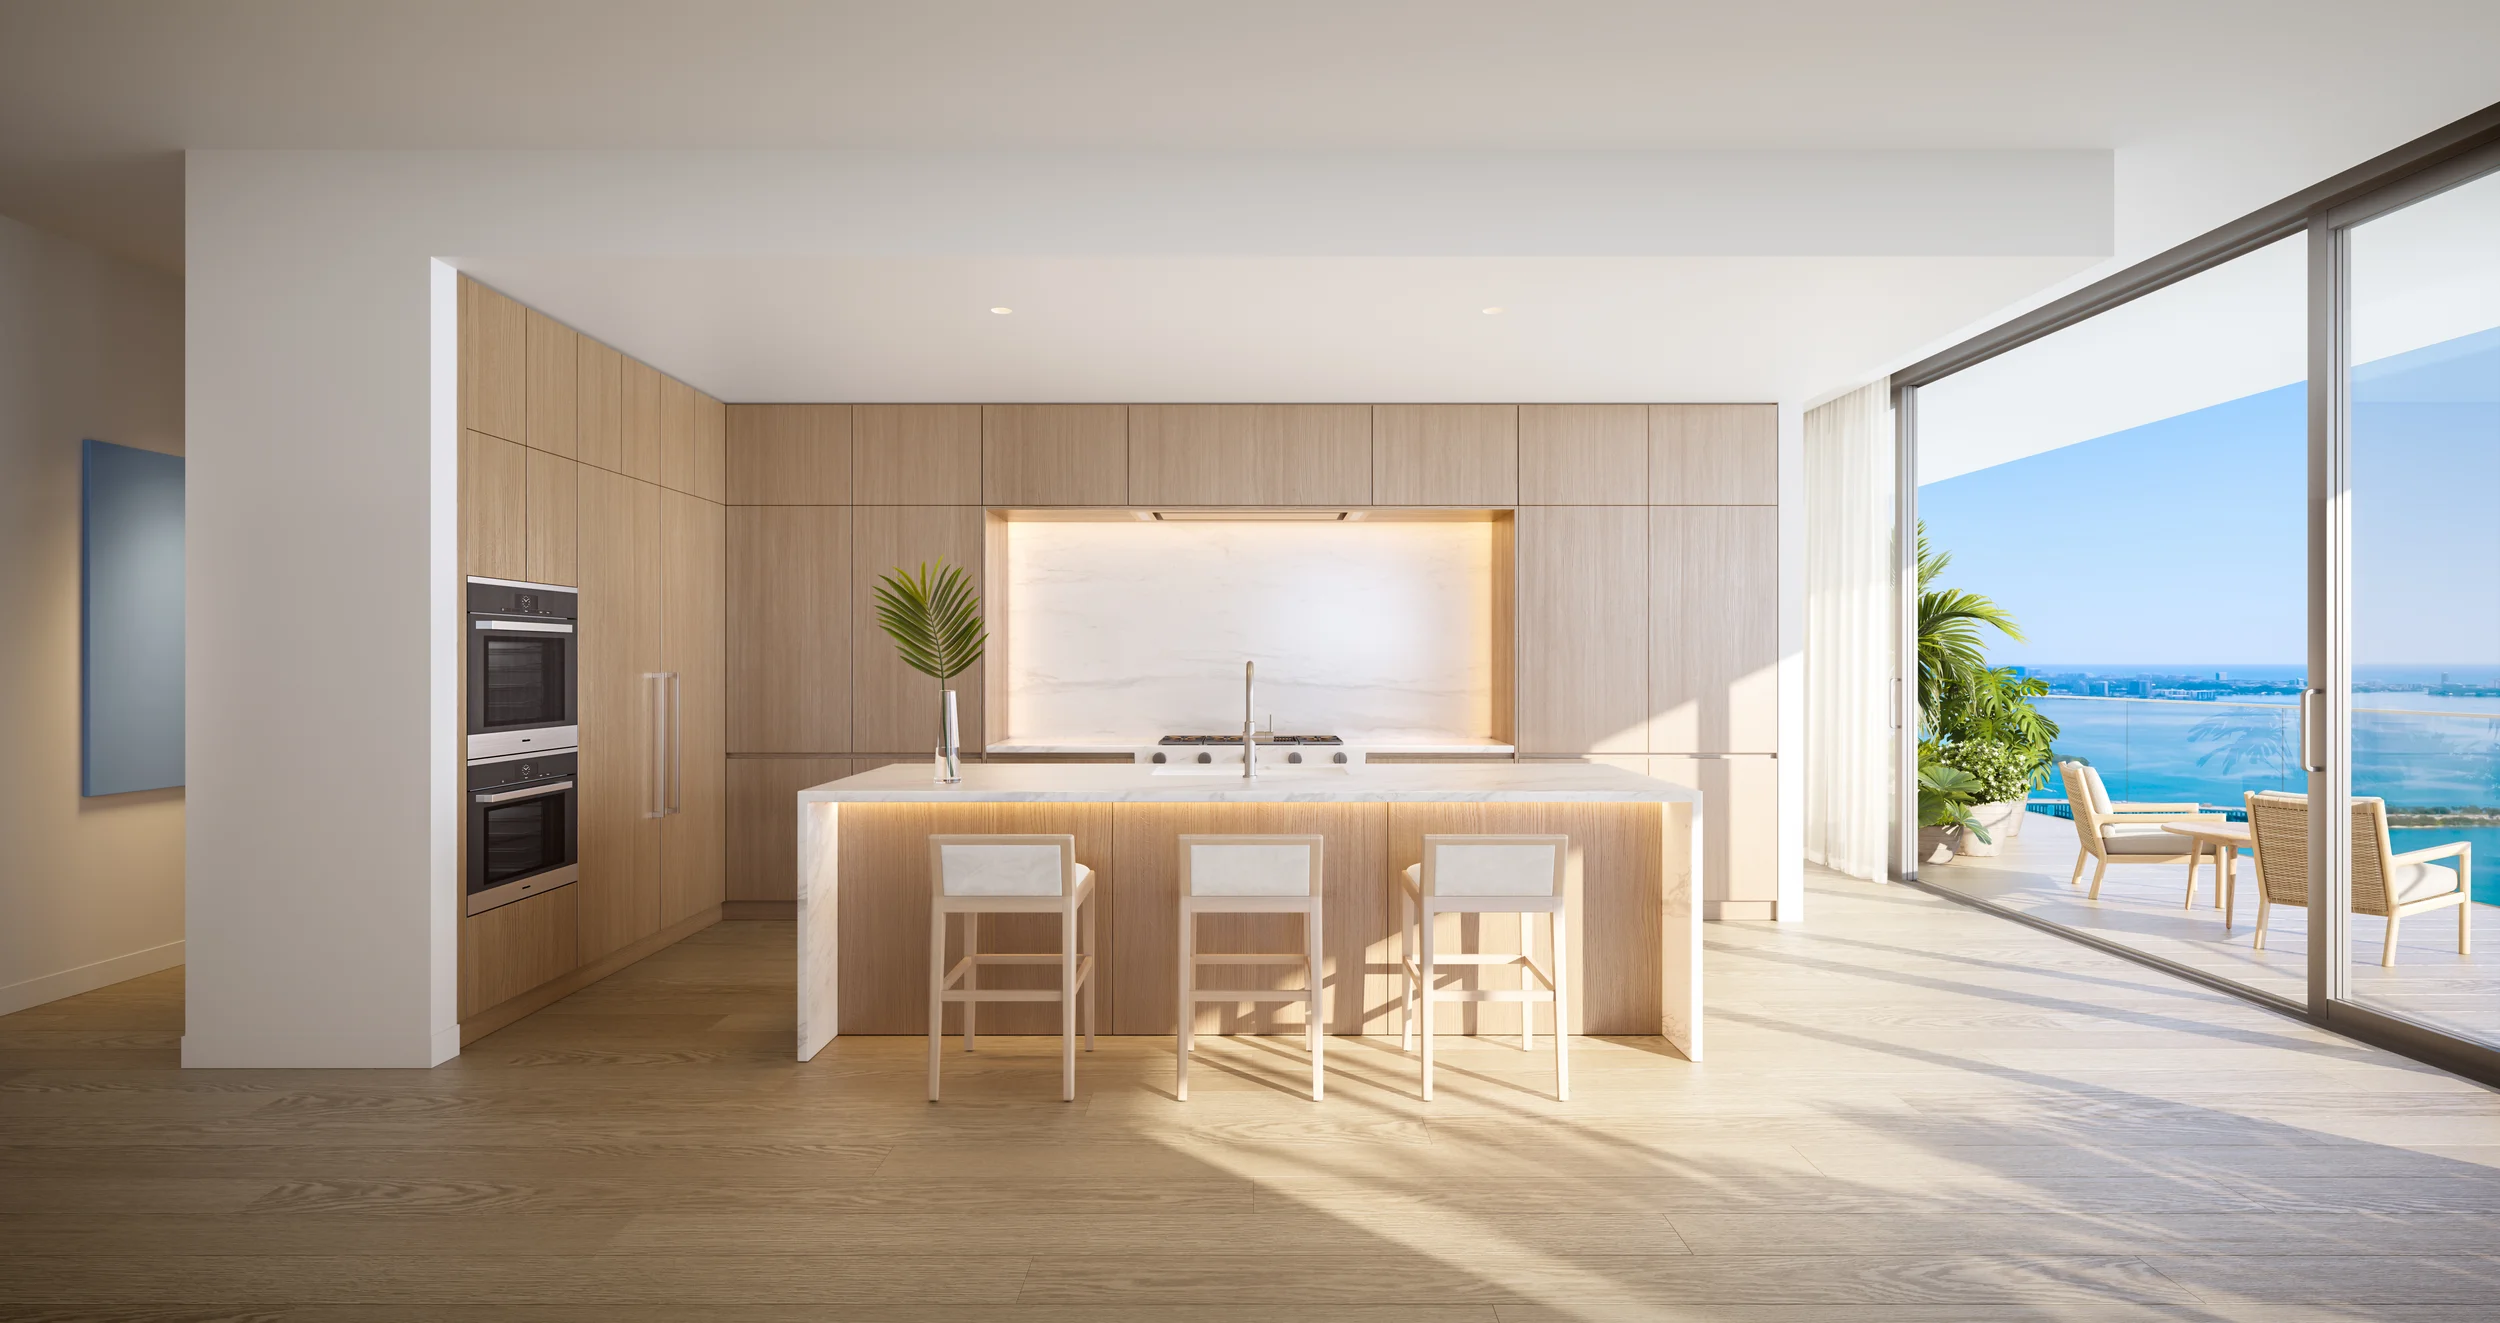
- Kitchens: Italkraft kitchens with Sub-Zero and Wolf appliances; customizable options
- Amenities: Nearly 45,000 sq ft on the ground floor, the 8th floor and the 9th-floor wellness center
- Price range: Not published by the developer; price list available on request
- Status: Pre-construction; demolition of the existing structure not yet started; completion date not published by the developer
- Neighborhood: Edgewater, Miami, FL, on Biscayne Bay between Downtown Miami and the Design District
Residences and floor plans at EDITION Residences Edgewater: 1,922 to 3,760 sq ft
Residences at EDITION Residences Miami Edgewater are organized into three collections. Bayfront Residences occupy the lower floors with one-bedroom-plus-den and three-bedroom layouts; Signature Residences on the mid floors offer two- and three-bedroom configurations; and Sky Residences on the upper floors include two-, three-, and four-bedroom homes with the building's widest panoramic views. Interior sizes range from roughly 1,900 to nearly 3,800 square feet.
EDITION Residences Edgewater floor plans are grouped by the developer into three collections that follow the height of the tower: Bayfront Residences on floors 03 to 07, Signature Residences on floors 10 to 40 and Sky Residences on floors 41 to 54. Floors 08 and 09 are given over to the club and wellness amenities, which is why the residential stack skips them. Across the collections, the developer lists one-bedroom-plus-den, two-bedroom-plus-den, two-bedroom-plus-study, three-bedroom and four-bedroom residences from 1,922 to 3,760 square feet, each with two to four bathrooms plus a powder room. Square footage per individual line is not published; the floor plan PDFs are available from our team on request. Everything below follows what the developer publishes and is subject to change under the condominium documents.
Bayfront Residences — Floors 03 to 07
The lowest residential collection, closest to the water and to the ground-floor pool deck and bayfront gardens. The developer lists one-bedroom-plus-den and three-bedroom layouts here.
- 1 bedroom + den and 3-bedroom configurations
- Floor-to-ceiling windows facing Biscayne Bay
- 10 to 12 ft ceilings; terraces up to 10 ft deep
- Italkraft kitchens with Sub-Zero and Wolf appliances
Bayfront Residences suit a buyer who values proximity to the bay and to the amenity deck over height. On floors 03 to 07 the view is the water itself rather than the skyline, and the residences are a few floors below the 8th-floor club and 9th-floor spa. The one-bedroom-plus-den plan is the entry point into the building; the three-bedroom plan on these floors is aimed at a primary residence or a large second home.
Signature Residences — Floors 10 to 40
The main body of the tower, with two-bedroom-plus-den, two-bedroom-plus-study and three-bedroom layouts across 31 floors, just above the amenity levels.
- 2 bedrooms + den, 2 bedrooms + study and 3-bedroom configurations
- Two to four bathrooms plus a powder room, depending on the plan
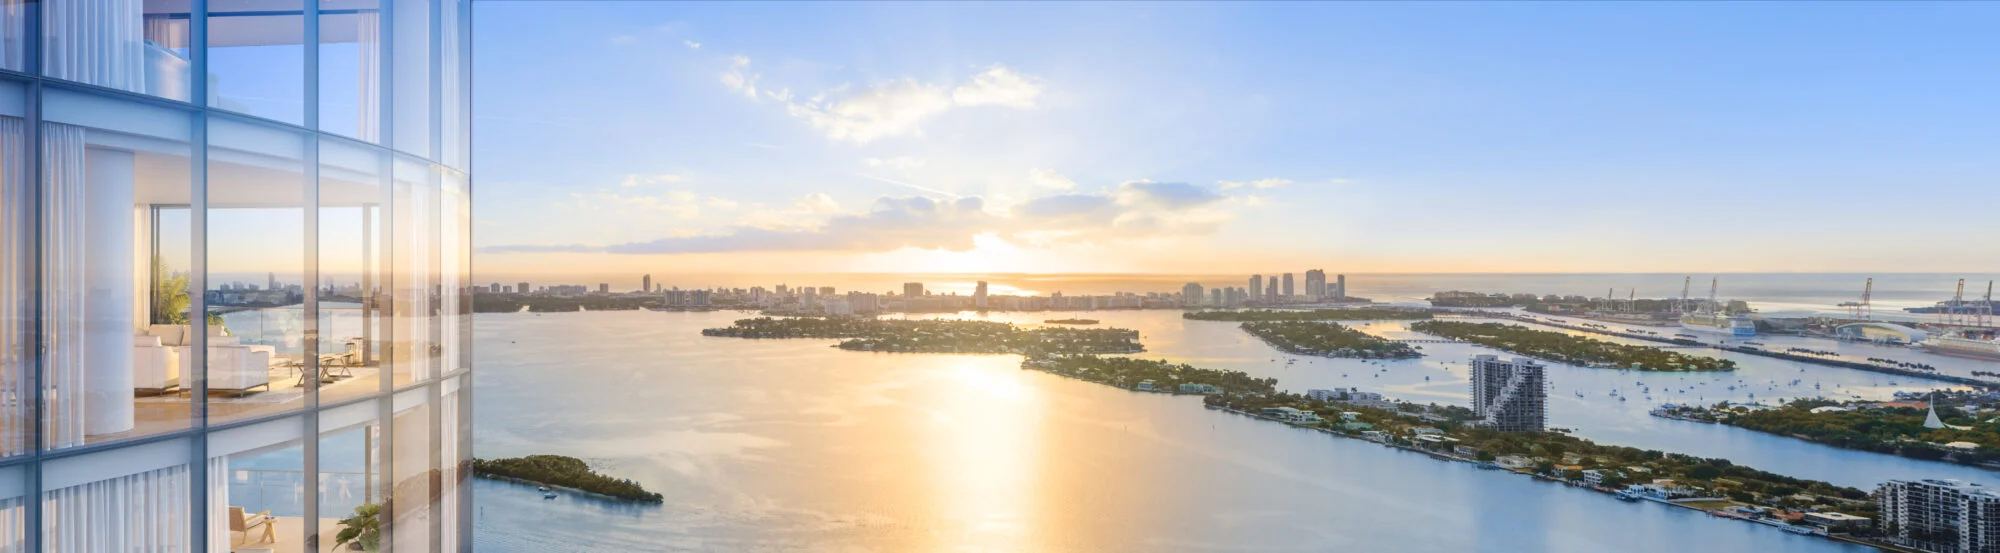
- Views of Biscayne Bay, the Miami Beach skyline and the Atlantic Ocean
- Customizable options offered by the developer
Signature Residences are where most buyers will find the two- and three-bedroom plans they search for. The den and study variants add a room that works as a home office or a guest room without the cost of a full extra bedroom. Because the collection spans floors 10 to 40, the same layout can be reserved at very different heights, which changes both the view and the price; our consultants can show which lines and floors are currently offered.
Sky Residences — Floors 41 to 54
The upper collection, with two-, three- and four-bedroom homes and the widest panoramas in the building, up to the 3,760-square-foot top of the size range.
- 2-, 3- and 4-bedroom configurations
- Up to 3,760 sq ft of interior space
- Highest residential floors, 41 to 54
- Terraces up to 10 ft deep on the bay, skyline and ocean sides
Sky Residences include the four-bedroom plans, which exist only in this collection. These are the residences for a family relocating to Miami full time or for a buyer who wants the widest view over Biscayne Bay and the Miami Beach skyline. The developer has not published a separate penthouse category; the largest plans it lists reach 3,760 square feet.
Design by Arquitectonica and Studio Munge
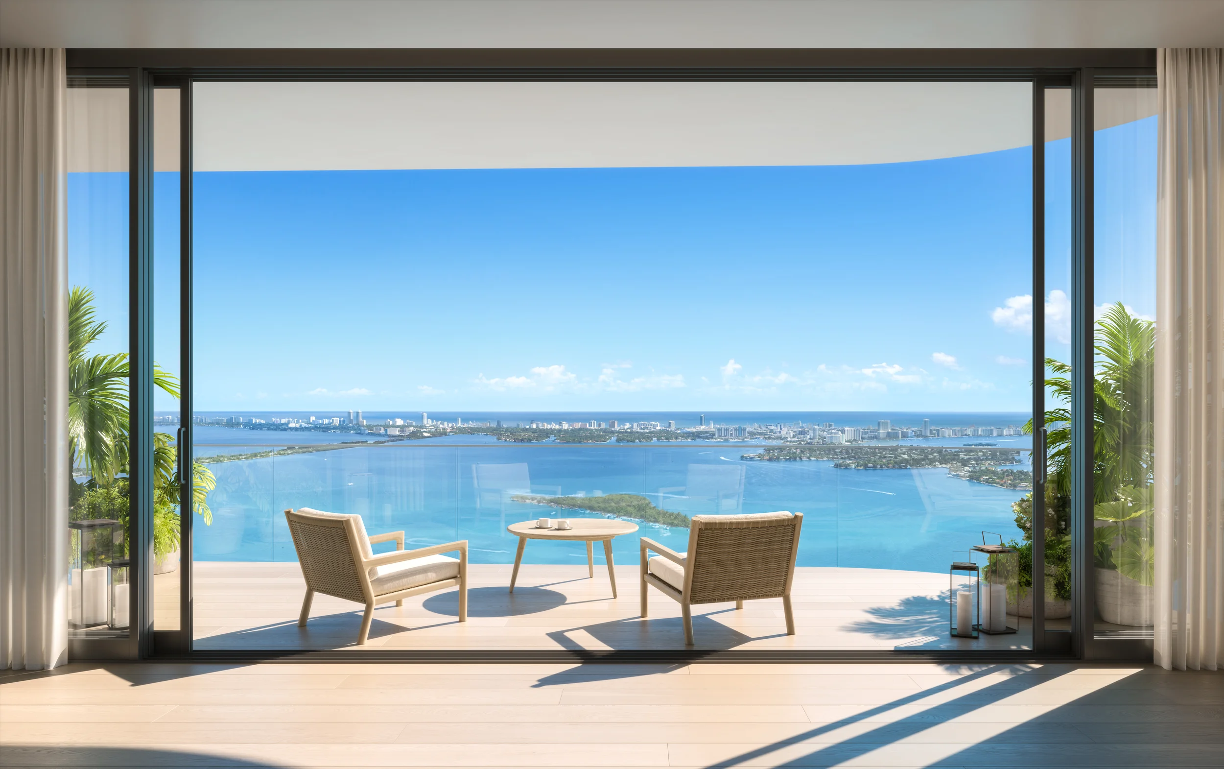
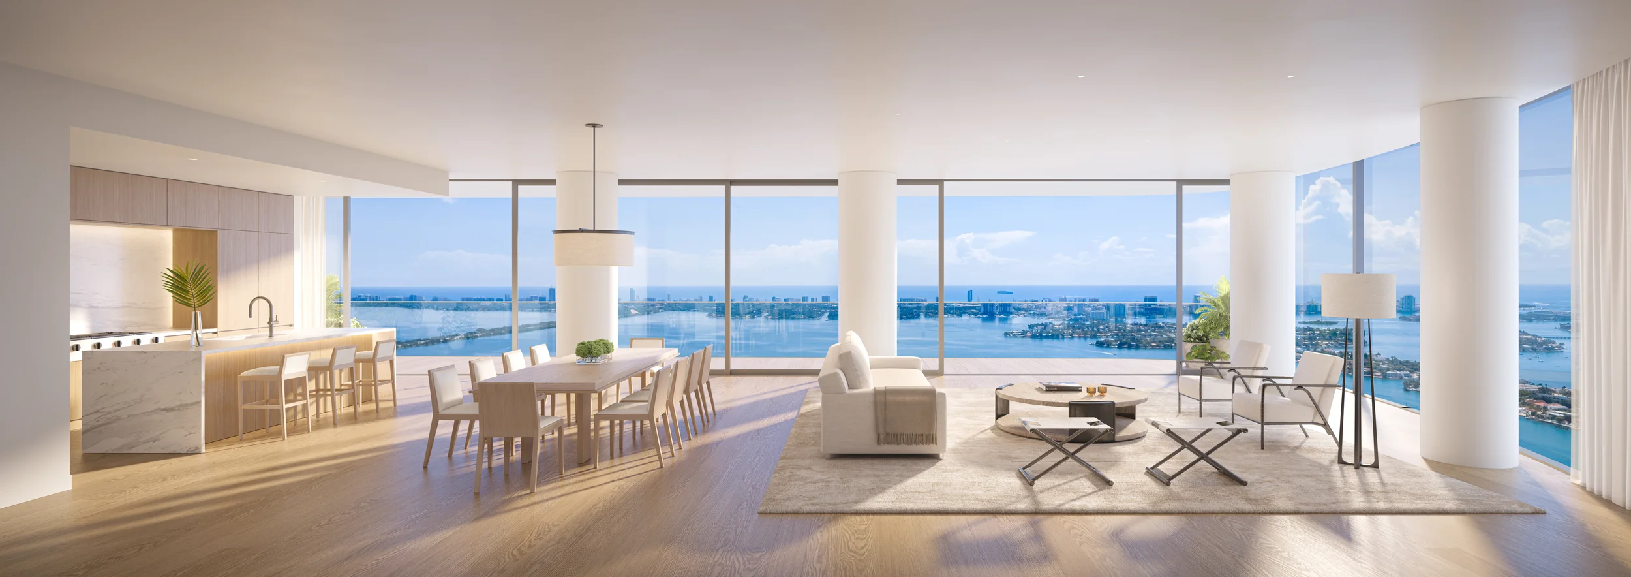
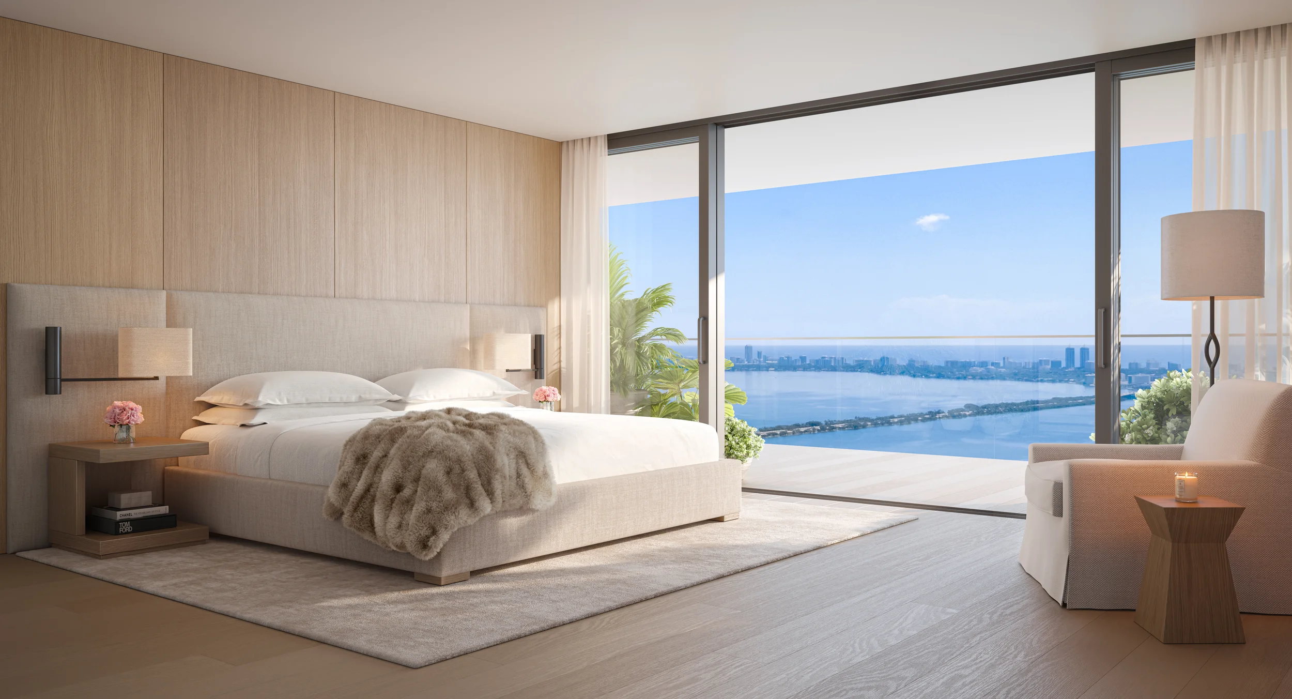
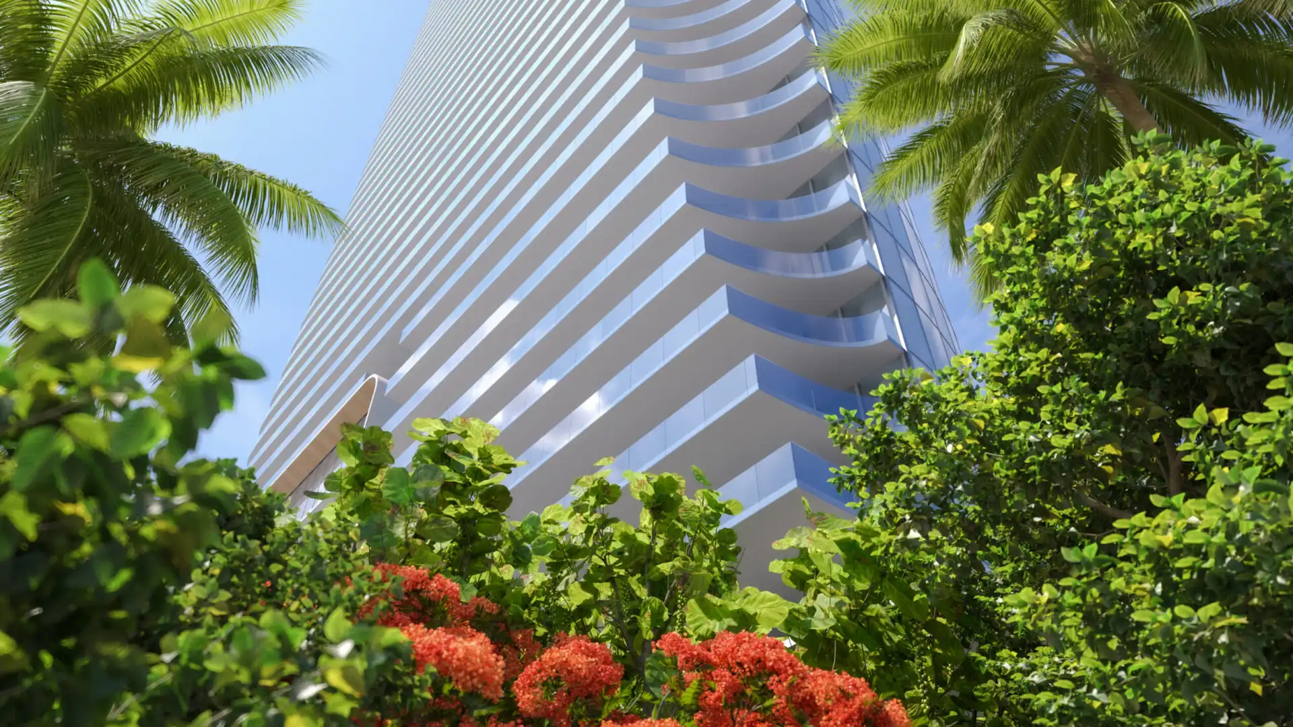
The tower is envisioned as a glass prism rising along the bay, with architecture by Bernardo Fort-Brescia of Arquitectonica and interiors by Studio Munge. Inside, EDITION Residences Edgewater will feature 10-to-12-foot ceilings, floor-to-ceiling windows, Italkraft kitchens equipped with Sub-Zero and Wolf appliances, and terraces up to 10 feet deep framing views of Biscayne Bay, the Miami Beach skyline, and the Atlantic Ocean.
Ceilings and glass
The developer specifies 10 to 12 ft ceilings and floor-to-ceiling windows in every residence, which is what gives the glass-prism facade its transparency from inside.
Terraces
Terraces up to 10 ft deep are designed as an outdoor room, deep enough for dining rather than a strip balcony, and are oriented to the bay, the Miami Beach skyline and the ocean.
Kitchens
Italkraft kitchens with Sub-Zero and Wolf appliances, with customizable options offered by the developer at the reservation stage. Countertop and cabinet finishes are chosen with the sales team.
Bathrooms
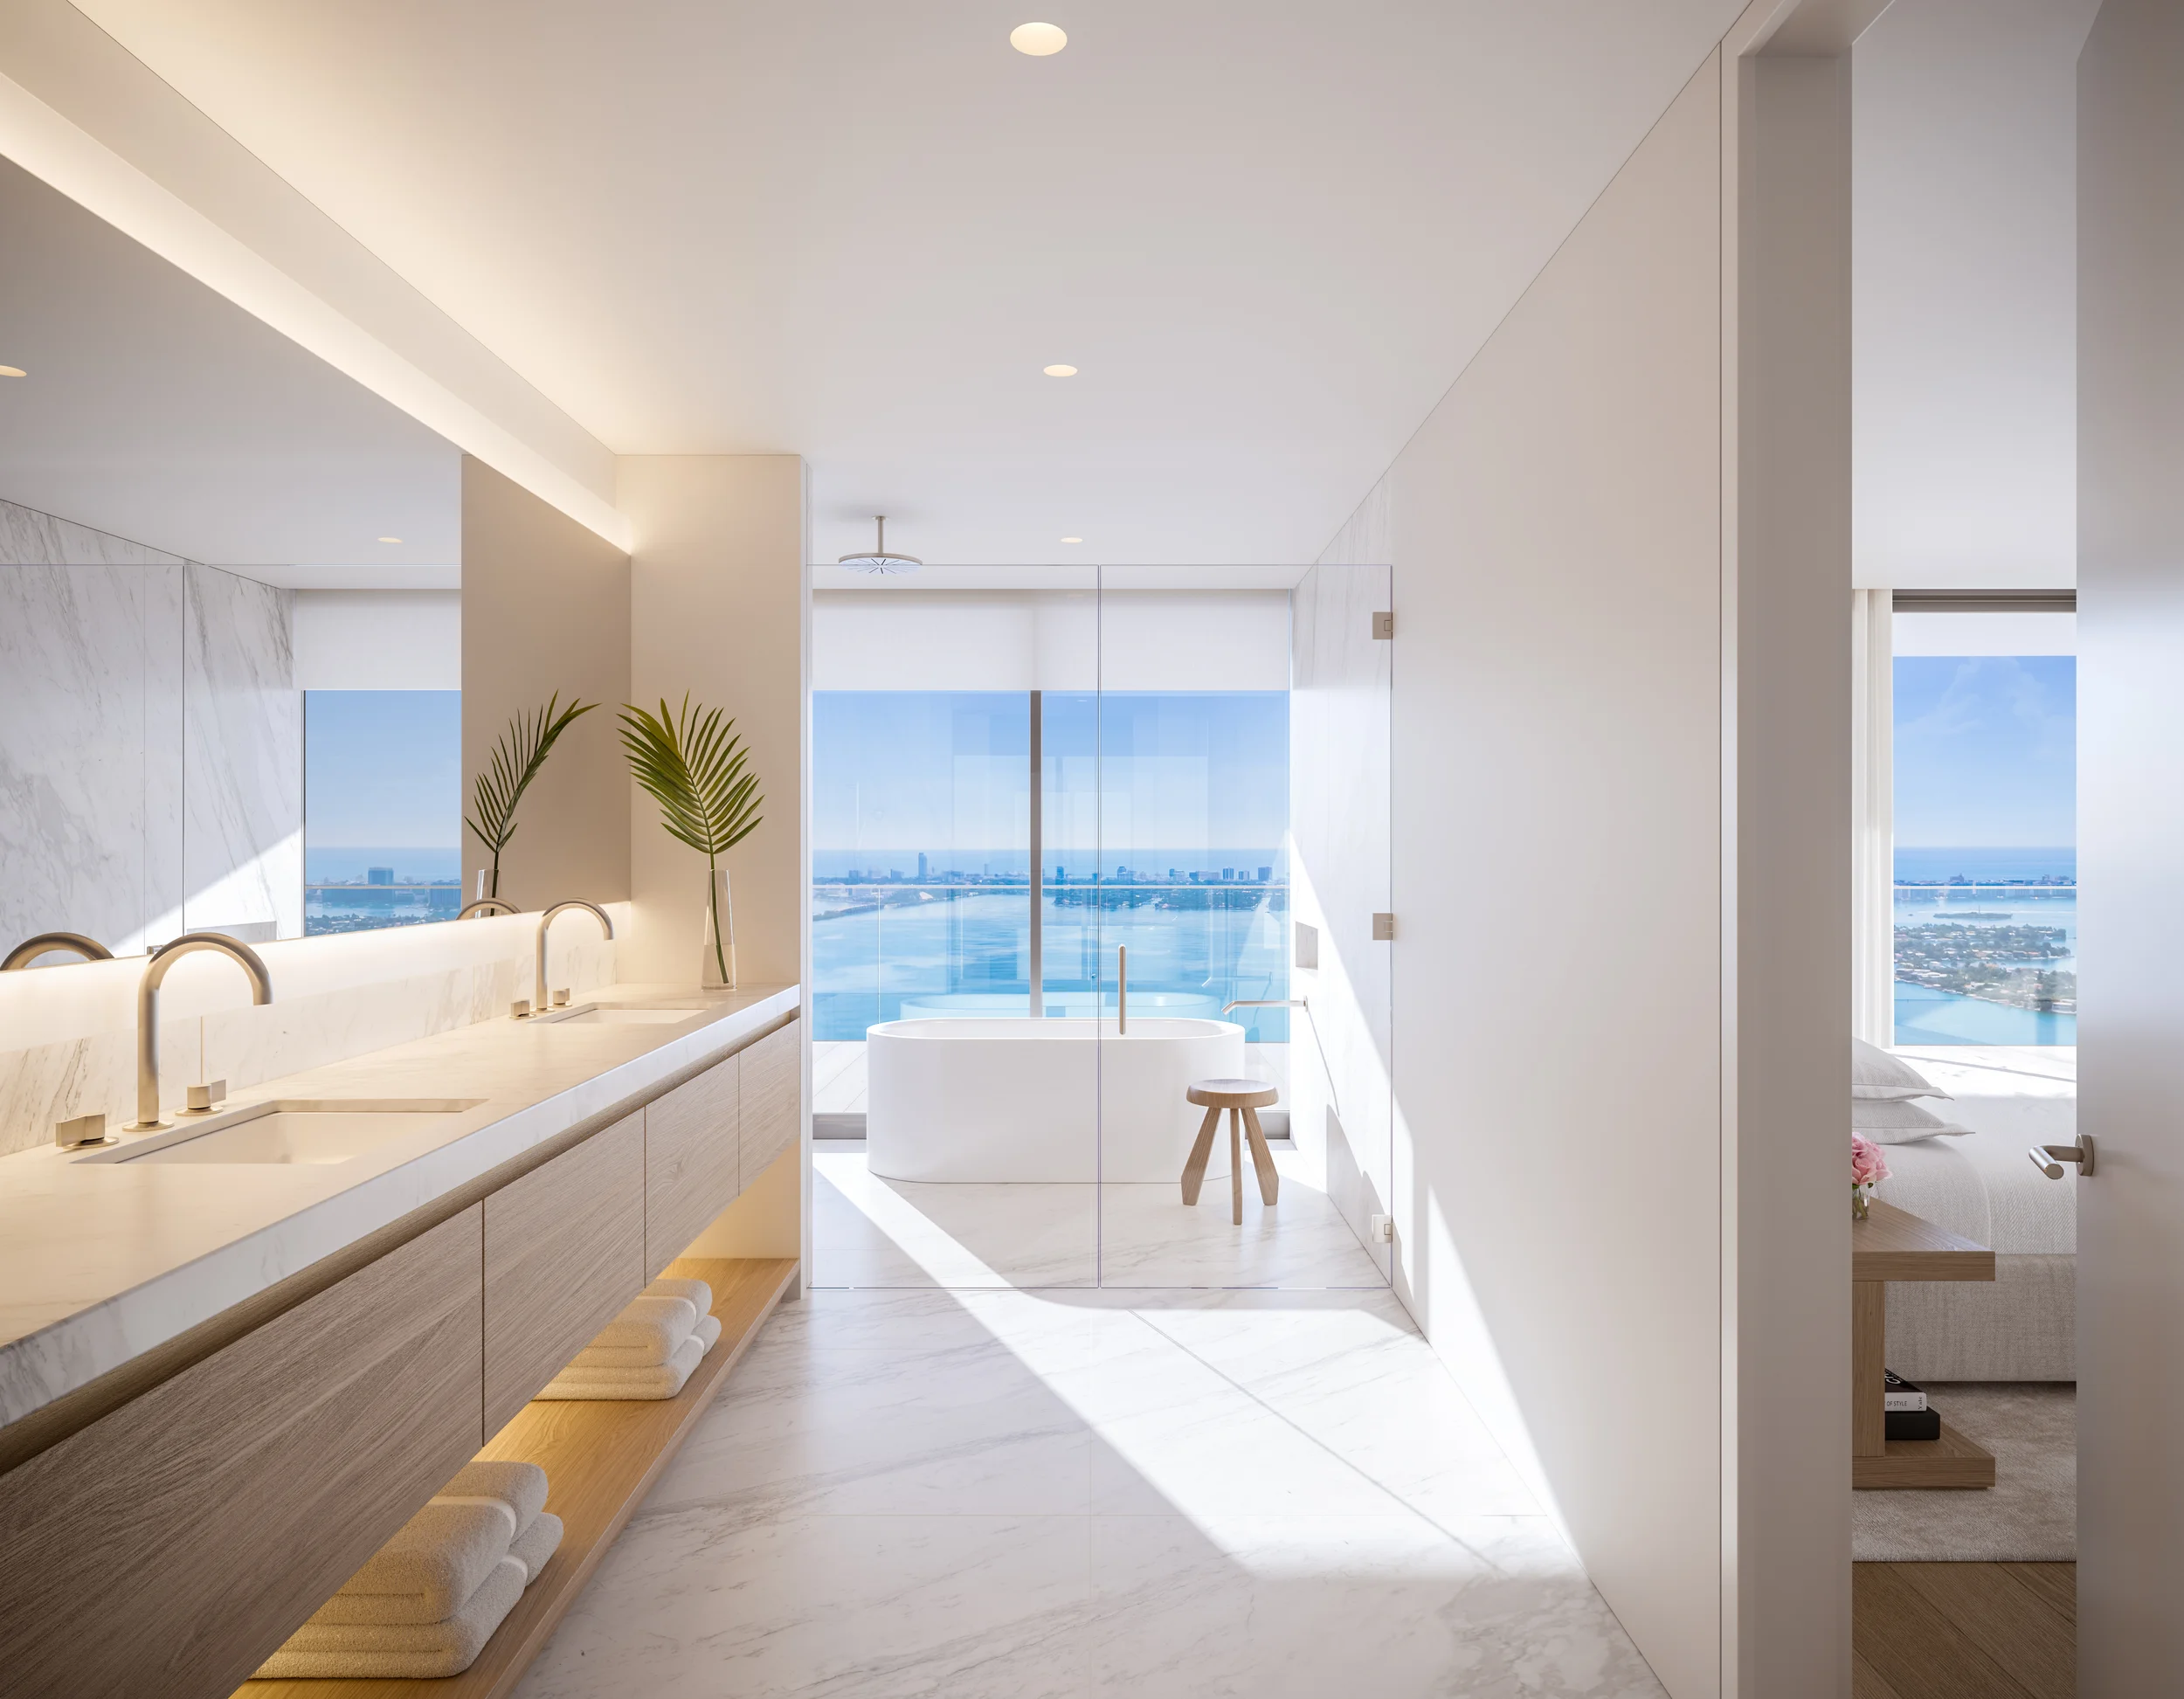
Each residence has two to four bathrooms plus a powder room, according to the plan. Fixture brands have not been published by the developer.
Interiors by Studio Munge
Studio Munge, led by Alessandro Munge, designed the residence interiors and the amenity spaces, so the palette of the private homes continues into the club floors.
Fully serviced
The developer describes the homes as fully serviced residences under the EDITION brand, with EDITION as operating partner. The service menu and its fees are confirmed in the condominium documents.
Amenities at EDITION Residences Edgewater: bayfront pool deck, 8th-floor club and 9th-floor spa
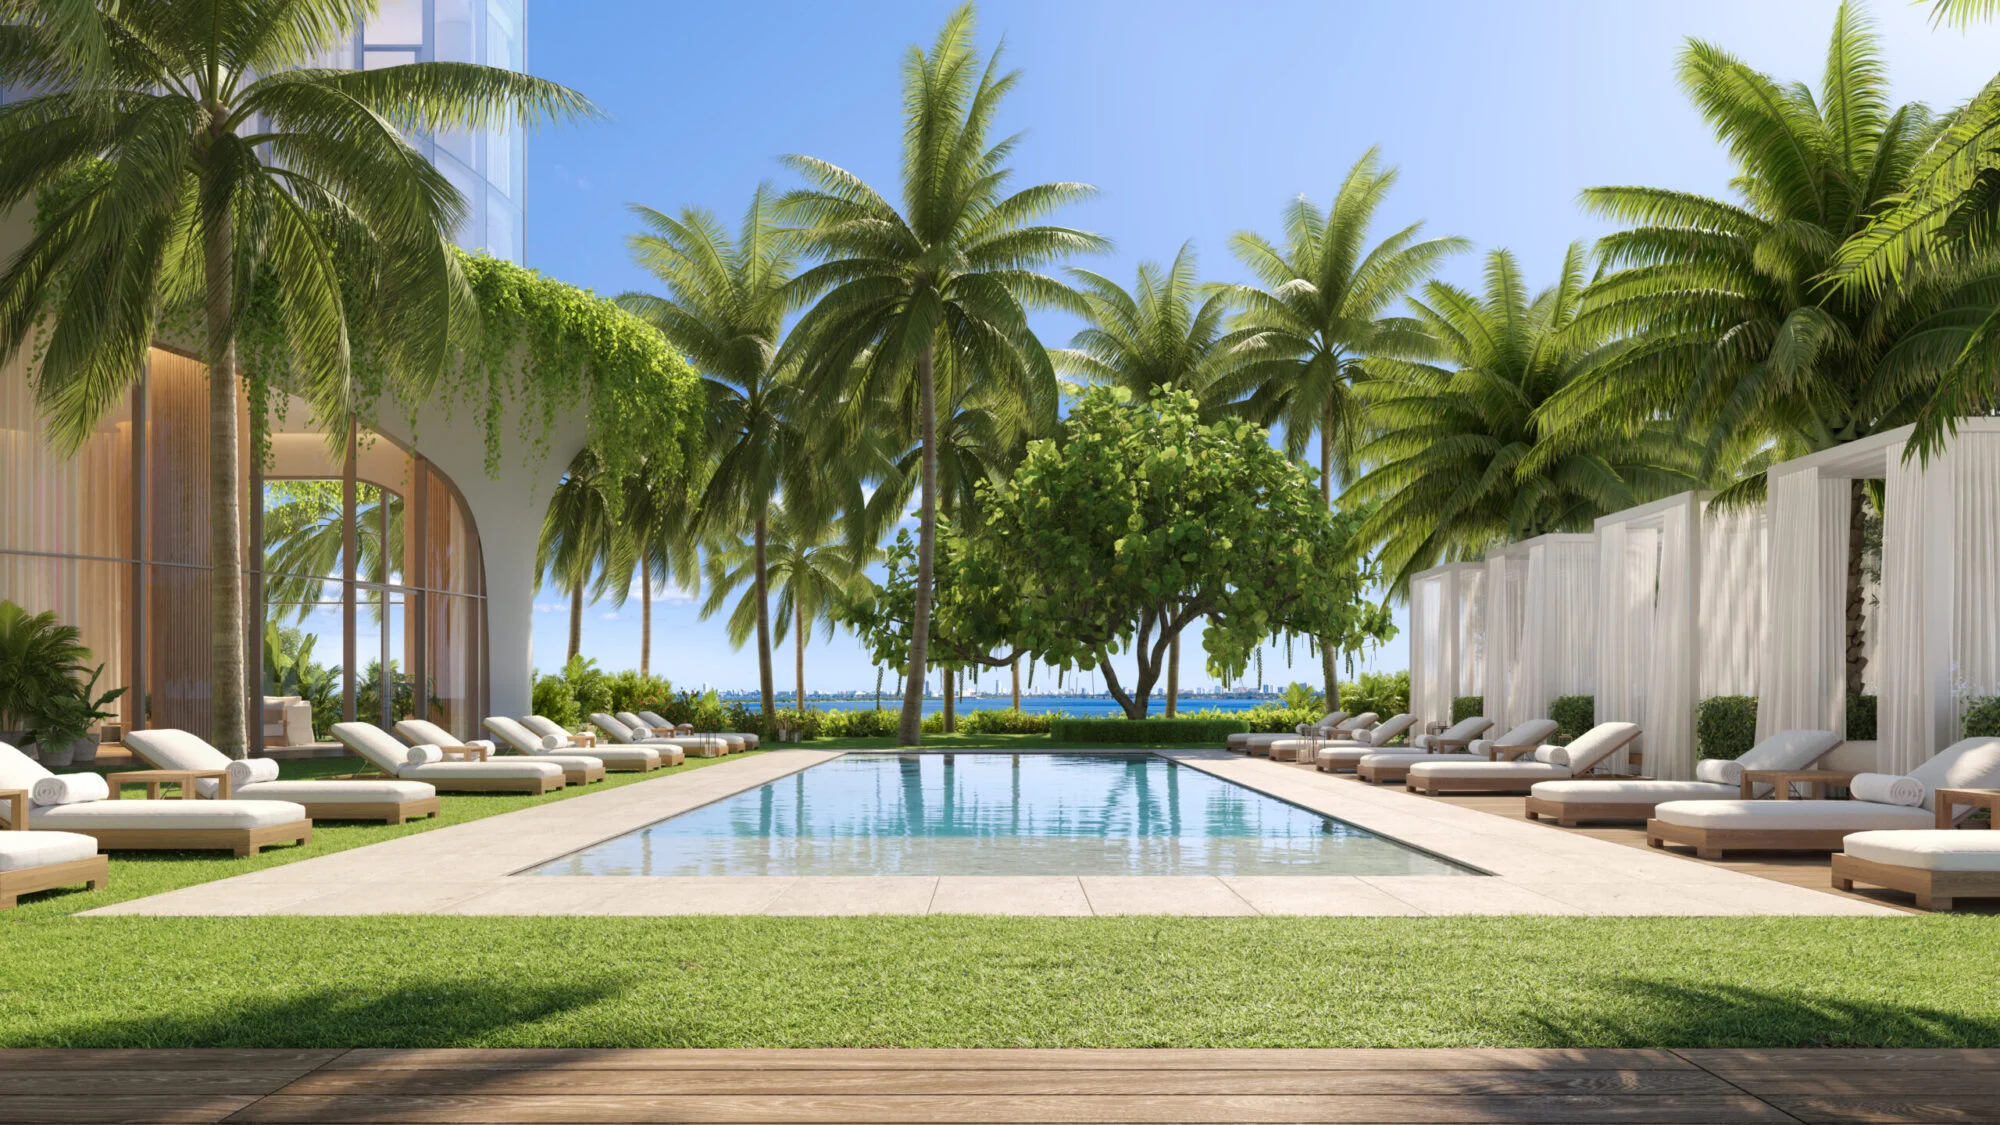
The developer describes nearly 45,000 square feet of amenities at EDITION Residences Miami Edgewater, organized on three levels: the ground floor on the bay, the 8th-floor club and the 9th-floor wellness center. The program is meant to recall the EDITION hotel experience, with food and beverage service at the pool and a full-service spa, in a building reserved for residents and their guests.
Ground floor: arrival, pool deck and bayfront gardens
The entrance is a porte cochère leading to the lobby. Beyond it, the pool deck and lounge sit directly on the bay, with dedicated food and beverage service, alongside a social lounge, a library lounge and bayfront gardens landscaped by EDSA along the property's roughly 800 feet of shoreline.
- Porte cochère and lobby
- Pool deck and lounge with dedicated food and beverage service
- Social Lounge
- Library Lounge
- Bayfront gardens designed by EDSA
8th floor: private dining, screening and entertainment
The 8th floor is the building's club level, placed between the Bayfront and Signature collections. It concentrates the spaces used for hosting: a private dining room and lounge, a screening room, an entertainment lounge and a conference room for residents who work from the building.
- Private Dining Room and Lounge
- Screening Room
- Entertainment Lounge
- Conference Room
9th floor: wellness center and spa
The 9th floor is dedicated to wellness. The developer lists a full-service spa with a relaxation area, steam room and sauna, a fitness center, a yoga studio, personal training studios and separate men's and women's lounges with dressing areas and showers.
- Full-service spa with relaxation area
- Steam room and sauna
- Fitness center
- Yoga studio and personal training studios
- Men's and Women's Lounges with dressing areas and showers
Building and architecture: Arquitectonica, Studio Munge, EDSA and the EDITION operating partnership
EDITION Residences Miami Edgewater is planned as a 55-story glass tower rising 649 feet on Biscayne Bay. The developer describes it as a pure glass prism: a simple, transparent volume that reads as a single object from across the bay and from Miami Beach. The plan reserves the ground floor for arrival and the pool deck, floors 03 to 07 for Bayfront Residences, floors 08 and 09 for the club and wellness levels, and floors 10 to 54 for the Signature and Sky collections.
The site is one of the reasons the project is followed closely in Miami. Roughly 800 linear feet of direct bay frontage is uncommon in Edgewater, where most parcels are narrow. It is also the site of the former Biscayne 21 building, whose remaining owners were in a multi-year dispute with the developer until September 2026, when the matter was resolved and the path to demolition was cleared.
EDITION Hotels is the operating partner and the residences are the brand's first standalone private residential project anywhere in the world. The developer describes the homes as fully serviced, in the model of the hotel brand, and has opened a sales gallery it values at $10 million to present the project.
Developer: Two Roads Development
A South Florida-based real estate development firm whose principals combine over 120 years of experience. Two Roads is the entity behind the project and the party to the purchase agreement.
Operating partner: EDITION Hotels
The hotel brand with properties from New York City to Tokyo lends its name and its service model to the residences. EDITION Residences Miami Edgewater is described as the brand's first private residential experience in the world.
Architecture: Arquitectonica, Bernardo Fort-Brescia
Founded in Miami in 1977 by Bernardo Fort-Brescia, FAIA, Arquitectonica is an international collective of more than 650 architects, urban designers, planners, interior and landscape designers across 8 offices. It is the firm most associated with the Miami skyline.
Interior design: Studio Munge, Alessandro Munge
Studio Munge designed the residence interiors and amenity spaces. The studio is known for hotel and hospitality interiors, which matches the EDITION service positioning.
Landscape architecture: EDSA
Founded in 1960, EDSA is a planning, landscape architecture and urban design firm with more than 750 resort-based projects in its portfolio. It designed the bayfront gardens and the outdoor spaces along the shoreline.
Sales and marketing: Douglas Elliman Development Marketing
The developer's sales and marketing team, a division of Douglas Elliman Realty. IT'S HOUSES works with the sales team to place buyers and to obtain the current price list and floor plans.
Where EDITION Residences Miami Edgewater is: Biscayne Bay, between Downtown and the Design District
Edgewater sits directly on Biscayne Bay between Downtown Miami and the Design District, and has become one of the city's most active waterfront corridors for new development. EDITION Edgewater Miami residents will be close to the Miami design and arts scene, with quick access to both Downtown and Miami's Upper East Side.
EDITION Residences Miami Edgewater is in Edgewater, the bayfront neighborhood that runs along Biscayne Bay between Downtown Miami and the Design District. The developer describes Edgewater as the place where bay islands, parklands and iconic culture meet, and it is now one of the most active corridors for new residential towers in the city, with buildings that face east over the water toward Miami Beach.
From the site, residents will be close to the Miami design and arts scene: the Design District and Wynwood are the two districts the developer highlights, with the city's museums nearby and Downtown and the Upper East Side reachable in a short drive. The developer's neighborhood page also points to landmarks such as the BVLGARI building and the Bacardi Jewel Box Annex Building as part of the area's visual identity.
Biscayne Bay and the bayfront
The project sits directly on the water, with about 800 linear feet of bay frontage and bayfront gardens designed by EDSA. Views run across Biscayne Bay to the Miami Beach skyline and, from higher floors, to the Atlantic Ocean.
Design District
Miami's luxury retail, dining and gallery district lies just north of Edgewater and is one of the two destinations the developer emphasizes for residents.
Wynwood
The arts district west of Edgewater, with murals, galleries, restaurants and a growing residential scene, is the other neighbor the developer highlights.
Downtown Miami and museums
Downtown Miami is to the south along the bay, within a short drive, and the developer references the city's museums as part of Edgewater's cultural setting.
Upper East Side
North of the Design District, Miami's Upper East Side is reachable in minutes, giving residents a second set of restaurants and services.
Miami Beach
Across Biscayne Bay, Miami Beach is the skyline in the view from the residences and the nearest ocean beach.
Construction status and completion date of EDITION Residences Miami Edgewater
EDITION Residences Miami Edgewater sits on the site of the former Biscayne 21 property, where a multi-year dispute with the building's remaining owners had delayed the project. That dispute was resolved in September 2026, clearing the way for construction to move forward. Because demolition of the existing structure has not yet begun, EDITION Residences Edgewater is best understood today as a pre-construction opportunity — an early reservation into a project whose realistic delivery is still several years away, rather than a building currently rising out of the ground.
EDITION Residences Miami Edgewater is a pre-construction project. The site is occupied by the former Biscayne 21 building, and a multi-year dispute with that building's remaining owners delayed the project until September 2026, when it was resolved. Demolition of the existing structure has not started and no cranes are on site.
The developer has not published a completion date, a construction start date or a construction schedule. Third-party listings circulate different target years, which we do not repeat here because they are not confirmed by the developer. Realistically, a 55-story tower that has not yet begun demolition is several years from delivery, and a buyer should plan on that horizon rather than on a specific year.
What is in place today: the design by Arquitectonica and Studio Munge, the EDITION operating partnership, the Douglas Elliman sales team and a sales gallery the developer values at $10 million. Our consultants confirm the current stage, the deposit schedule and the developer's stated timeline before any reservation, and update this page as the developer releases new milestones.
EDITION Residences Edgewater prices: on request, not published by the developer
Prices on request. The developer does not publish prices for EDITION Residences Miami Edgewater.
EDITION Residences Edgewater prices are not published by the developer, so we do not list a starting price on this page. Third-party portals quote figures, but the developer has not confirmed them and we do not treat them as a source. The current price list, by collection, line and floor, is available from our team on request and is issued by the developer's sales team, Douglas Elliman Development Marketing.
What drives the price inside the building is the same as in any Miami bayfront tower: collection and floor (Bayfront on 03 to 07, Signature on 10 to 40, Sky on 41 to 54), size within the 1,922 to 3,760 square foot range, orientation to the bay versus the city, and the terrace. Fully serviced residences under a hotel brand also carry monthly assessments that reflect the service program, and those figures come from the condominium documents rather than from a price list.
Deposit schedule, closing costs, condominium fees and the developer's terms for foreign buyers are part of the information we send with the price list. As a pre-construction project, payment is staged during the years before completion; we walk through the schedule and the documents required under Florida law before you reserve. We do not project appreciation or rental income, and nothing on this page is a guarantee of return.
EDITION Residences Edgewater photos and renderings
Searches for EDITION Residences Edgewater photos return renderings, not photographs, because the tower has not been built and demolition of the existing structure has not begun. The images on this page are the developer's artist's renderings of the glass tower, the residence interiors by Studio Munge and the bayfront terraces. They are conceptual and subject to change under the condominium documents.
The developer's sales gallery presents the project with physical models and finish samples. Our consultants can share the developer's full rendering set, the floor plan PDFs by collection and the amenity plans for the ground, 8th and 9th floors on request, and can arrange a visit to the sales gallery.
Who EDITION Residences Miami Edgewater is for
EDITION Residences Miami Edgewater is for a buyer who wants a hotel-brand service model in a full-size home rather than a compact furnished unit. With a size floor of 1,922 square feet and a minimum of one bedroom plus a den, it does not compete with the studio-and-one-bedroom towers in Edgewater; it competes with the large bayfront residences in the neighborhood and with branded projects in Brickell.
It fits three profiles well. The first is the primary-residence family relocating to Miami and looking at the three- and four-bedroom plans in the Signature and Sky collections. The second is the second-home buyer from the United States, Brazil or Europe who wants the building to run itself between visits, which is what the fully serviced model is designed for. The third is the buyer who specifically wants a pre-construction entry into a branded bayfront tower and accepts a delivery horizon of several years in exchange for choosing floor and line early.
It is not the right fit for a buyer who needs to move in within the next two or three years, for whom a completed or topped-off building is the better answer, or for a buyer whose plan depends on short-term rental income, since the developer has not published a rental policy for the project.
EDITION Residences Edgewater compared with other Miami developments on this site
Other Miami developments represented by IT'S HOUSES, with format and scale for a direct comparison. Data as published on each development's own page on this site.
Aria Reserve Miami
By The Melo Group, also on Biscayne Bay in Edgewater and already under construction: two 62-story towers with 782 residences from one to four bedrooms, 10 to 12 ft ceilings, terraces up to 11 ft and a two-acre amenity deck with a semi-Olympic pool, spa and marina. The closest neighbor to EDITION in location, at more than four times the number of units and further along in construction.
1428 Brickell
By Ytech in Brickell: a limited collection of 195 ultra-luxury residences with two to four bedrooms plus penthouses, architecture by ACPV Architects with Arquitectonica and more than 80,000 sq ft of resident-only amenities, with vertical construction in progress. Similar residence count and a shared architect, in the financial district rather than on the Edgewater bayfront.
Cipriani Residences Miami
The Cipriani brand's first residential project in Miami, in Brickell: a curved glass tower with 397 residences from one to four bedrooms, interiors by 1508 London and Italian hospitality service with 24-hour concierge and valet, with vertical construction complete. The most direct branded-hospitality comparison, at a later construction stage.
Mercedes-Benz Places Miami
By JDS Development Group in Brickell: the brand's first residential address in North America, with studio to three-bedroom residences, architecture by SHoP Architects, interiors by Woods Bagot and about 130,000 sq ft of amenities integrated with Southside Park. A branded tower with smaller residences and a larger amenity program.
See also
- New developments in Edgewater
- All new developments in Miami
- New developments in Brickell
- All developments on IT'S HOUSES
- Aria Reserve Miami
- 1428 Brickell
- Cipriani Residences Miami
- Mercedes-Benz Places Miami
Frequently Asked Questions about EDITION Residences Miami Edgewater
What is EDITION Residences Miami Edgewater?
EDITION Residences Miami Edgewater is a planned 55-story, 649-foot glass tower by Two Roads Development on Biscayne Bay in Edgewater, Miami, and the first standalone private residential project of the EDITION Hotels brand anywhere in the world. Designed by Arquitectonica with interiors by Studio Munge, it is planned with 185 fully serviced residences from one bedroom plus den to four bedrooms, 1,922 to 3,760 square feet, and nearly 45,000 square feet of amenities.
Is EDITION Residences Miami Edgewater under construction?
Not yet. A multi-year legal dispute over the site, the former Biscayne 21 building, was resolved in September 2026, and demolition of the existing structure has not started. The project is in a pre-construction stage. The developer has not published a completion date; realistic delivery is still several years out, and our consultants confirm the current stage before any reservation.
Where is EDITION Residences Miami Edgewater located?
It sits directly on Biscayne Bay in Edgewater, Miami, FL, between Downtown Miami and the Design District, on a site with roughly 800 linear feet of bay frontage. The Design District and Wynwood are the two neighboring districts the developer highlights, with Downtown, the museum district and the Upper East Side a short drive away. We send the exact address and sales gallery location when you contact us.
What are EDITION Residences Edgewater prices?
The developer does not publish prices, so we do not list a starting price. Figures quoted by third-party portals are not confirmed by the developer. The current price list by collection, line and floor is issued by the sales team, Douglas Elliman Development Marketing, and our consultants send it on request together with the deposit schedule and estimated condominium fees.
What floor plans does EDITION Residences Edgewater offer?
The developer lists three collections: Bayfront Residences on floors 03 to 07 with one-bedroom-plus-den and three-bedroom plans; Signature Residences on floors 10 to 40 with two-bedroom-plus-den, two-bedroom-plus-study and three-bedroom plans; and Sky Residences on floors 41 to 54 with two-, three- and four-bedroom plans. Sizes run from 1,922 to 3,760 square feet, with two to four bathrooms plus a powder room. Floor plan PDFs are available on request.
Who is the developer of EDITION Residences Miami Edgewater?
Two Roads Development, a South Florida-based real estate development firm whose principals combine over 120 years of experience. EDITION Hotels is the operating partner, Arquitectonica (Bernardo Fort-Brescia) is the architect, Studio Munge (Alessandro Munge) designed the interiors, EDSA designed the landscape and Douglas Elliman Development Marketing handles sales and marketing.
What amenities will EDITION Residences Edgewater have?
Nearly 45,000 square feet on three levels. Ground floor: porte cochère, lobby, pool deck and lounge with food and beverage service, social lounge, library lounge and bayfront gardens by EDSA. 8th floor: private dining room and lounge, screening room, entertainment lounge and conference room. 9th floor: full-service spa with relaxation area, steam room, sauna, fitness center, yoga studio, personal training studios and men's and women's lounges with dressing areas and showers.
Are there photos of EDITION Residences Edgewater?
Only renderings. The tower has not been built and demolition has not begun, so every image of EDITION Residences Edgewater is an artist's rendering of the glass facade, the Studio Munge interiors and the bayfront terraces, conceptual and subject to change. The developer's sales gallery shows models and finish samples; our team can share the full rendering set and arrange a gallery visit.
What are the reviews of EDITION Residences Edgewater like?
There are no resident reviews yet because the building does not exist; searches for reviews mostly return press coverage of the sales gallery and of the site dispute. What can be assessed today is the team (Two Roads, Arquitectonica, Studio Munge, EDSA, Douglas Elliman), the EDITION brand's hotel track record from New York to Tokyo and the site's 800 feet of bay frontage. We give our own frank assessment of stage and risk when you contact us.
What does fully serviced mean at EDITION Residences Miami Edgewater?
The developer describes the residences as fully serviced under the EDITION brand, with EDITION as operating partner, meaning hotel-style services are offered to owners in a building that has no hotel rooms. The exact service menu, which services are included in the monthly assessment and which are billed per use, is set out in the condominium documents, which we review with you before a reservation.
Does EDITION Residences Edgewater allow short-term rentals?
The developer has not published a rental policy for the project, so we do not state one. With residences from 1,922 square feet and a fully serviced model, the project is positioned as a primary or second home rather than as a short-term rental product. If a rental strategy matters to your decision, we confirm the rules in the condominium documents before you commit.
What views will EDITION Residences Edgewater have?
The site faces east over Biscayne Bay, and the developer describes sweeping views of the bay, the Miami Beach skyline and the Atlantic Ocean through floor-to-ceiling windows and from terraces up to 10 feet deep. Bayfront Residences on floors 03 to 07 look over the water and gardens; Sky Residences on floors 41 to 54 have the widest panoramas.
How can I reserve a residence at EDITION Residences Miami Edgewater?
Contact our consultants on WhatsApp, available 24 hours a day in English or Portuguese, or use the form on this page. We send the current price list, the floor plans by collection, the deposit schedule and the developer's stated timeline, explain the Florida condominium documents and coordinate the reservation with the developer's sales team, Douglas Elliman Development Marketing.
Interested in EDITION Residences Miami Edgewater?
Because EDITION Residences Miami Edgewater is still in its early stages, our team can walk you through the realistic timeline, the current price list and reservation terms, the floor plans by collection and how early positioning works for this project. Reach out directly on WhatsApp — service is available 24 hours a day, in English or Portuguese.
Request a private consultation for EDITION Residences Miami Edgewater
About IT'S HOUSES
IT'S HOUSES is a real estate brokerage specialized in high-end residential property, registered in Brazil under CRECI-SP 54853-J, with offices in Alphaville and Pinheiros, Sao Paulo, and a Miami new-development practice serving Brazilian and international buyers. We follow the buyer from first contact to closing, with verified information and consultative service in English and Portuguese.
Developer: Two Roads Development. EDITION Hotels is the operating partner and is not the developer. Images are artist's renderings and conceptual only. All features, specifications, designers, architects, consultants, brands and other matters of detail are conceptual and subject to change under the condominium documents. Residence count, tower height and stories, collections and floor ranges, layouts, sizes, ceiling heights, terrace depths, kitchen brands, amenities and team follow the developer's published project information; availability and terms are subject to change without notice. The developer has not published prices, a completion date or a rental policy. No appreciation, rental income, occupancy or return is guaranteed. Oral representations cannot be relied upon as correctly stating the representations of the developer; for correct representations, reference should be made to the documents required by section 718.503, Florida Statutes, to be furnished by a developer to a buyer or lessee. IT'S HOUSES acts as a real estate brokerage and is not the developer. IT'S HOUSES LTDA ME — CRECI-SP 54853-J.
EDITION Residences Miami Edgewater photos and floor plans